Welcome to 4120 Bradford Lane, located in the highly desirable Lake Ridge School District! As soon as you walk in you will notice the gleaming hardwood floors, open concept and high vaulted ceilings. From the living room you enter the dining area and spacious kitchen with a pantry. The laundry room and large master bedroom is also located on the main level featuring a walk-in closet, hardwood flooring and spacious master bathroom. Upstairs you will find 2 additional bedrooms with LVP flooring and a beautiful bathroom with a nice walk-in shower. The basement features an additional 4th bedroom or office area. With a separate entrance, this could easily be converted to an in-law suite with plenty of unfinished space for expansion or storage. The fenced in backyard features a deck which is great to spend the warm summer days out on and for entertaining. Contact your Realtor today for a private showing before it's gone! Buyer/Buyer's Agent to verify all info.
Sold for $395,000
$395,000
4120 Bradford Ln, Johnson City, TN 37601
4beds
2,020sqft
Single Family Residence, Residential
Built in 1991
0.32 Acres Lot
$406,900 Zestimate®
$196/sqft
$2,318 Estimated rent
Home value
$406,900
$334,000 - $496,000
$2,318/mo
Zestimate® history
Owner options
List your home for rent
$2,318/mo
Rent Zestimate®
Find your next renter with Zillow Rental Manager. Plus, with online applications, you can quickly screen prospective tenants – for free.
$2,318/mo
Rent Zestimate®
Refinance and save
$2,305/mo
Est. payment
Refinancing to a lower rate could help reduce your monthly payments and save thousands over the life of the loan.
$2,305/mo
Est. payment
Explore your selling options
Work with a Zillow partner agent
Leverage their expertise and Zillow's premium Showcase listings to get your home seen by more buyers.
Get startedList with your own agent
Get your home in front of millions of buyers by listing it on Zillow.
Learn how to do itSell it yourself
Take full control of how buyers see your home on Zillow by listing For Sale by Owner (FSBO).
List your homeWhat's special
In-law suiteWalk-in closetBeautiful bathroomOffice areaOpen conceptFenced in backyardSpacious kitchen
Zillow last checked:
Listing updated:
Listed by:
Hazel Shipley 423-676-4411,
Mountain Heritage Realty
Bought with:
Kaye Carroll Matheson, TN 304843/VA 0225179182
Momentum Group
Source: TVRMLS,MLS#: 9979220
Facts & features
Interior
Bedrooms & bathrooms
- Bedrooms: 4
- Bathrooms: 3
- Full bathrooms: 2
- 1/2 bathrooms: 1
Heating
- Fireplace(s), Heat Pump
Cooling
- Heat Pump
Appliances
- Included: Dishwasher, Gas Range, Refrigerator
- Laundry: Electric Dryer Hookup, Washer Hookup
Features
- Eat-in Kitchen, Kitchen/Dining Combo, Laminate Counters, Open Floorplan, Pantry, Remodeled, Walk-In Closet(s)
- Flooring: Ceramic Tile, Hardwood, Laminate
- Doors: Storm Door(s)
- Windows: Double Pane Windows
- Basement: Partially Finished,Walk-Out Access
- Has fireplace: Yes
- Fireplace features: Gas Log, Living Room
Interior area
- Total structure area: 2,540
- Total interior livable area: 2,020 sqft
- Finished area below ground: 390
Property
Features
- Fencing: Back Yard
Lot
- Size: 0.32 Acres
- Dimensions: 84 x 169.81
- Topography: Level, Sloped
Details
- Parcel number: 029c E 016.00
- Zoning: R
Construction
Type & style
- Home type: SingleFamily
- Architectural style: Traditional
- Property subtype: Single Family Residence, Residential
Materials
- Brick, Vinyl Siding
- Roof: Asphalt
Condition
- Updated/Remodeled,Average
- New construction: No
- Year built: 1991
Utilities & green energy
- Sewer: Public Sewer
- Water: Public
Community & HOA
Community
- Subdivision: Brentwood
HOA
- Has HOA: No
Location
- Region: Johnson City
Financial & listing details
- Price per square foot: $196/sqft
- Tax assessed value: $322,100
- Annual tax amount: $2,487
- Date on market: 4/24/2025
- Listing terms: Cash,Conventional,FHA,VA Loan
Price history
| Date | Event | Price |
|---|---|---|
| 5/16/2025 | Sold | $395,000-1%$196/sqft |
Source: TVRMLS #9979220 Report a problem | ||
| 4/24/2025 | Pending sale | $399,000$198/sqft |
Source: TVRMLS #9979220 Report a problem | ||
| 4/24/2025 | Listed for sale | $399,000+17.4%$198/sqft |
Source: TVRMLS #9979220 Report a problem | ||
| 9/19/2022 | Listing removed | -- |
Source: Zillow Rental Manager Report a problem | ||
| 9/16/2022 | Sold | $340,000$168/sqft |
Source: TVRMLS #9942938 Report a problem | ||
| 9/16/2022 | Listed for rent | $2,500$1/sqft |
Source: Zillow Rental Manager Report a problem | ||
| 9/1/2022 | Listed for sale | $340,000+40.5%$168/sqft |
Source: TVRMLS #9942938 Report a problem | ||
| 11/30/2020 | Sold | $242,000-3.2%$120/sqft |
Source: TVRMLS #9914208 Report a problem | ||
| 10/22/2020 | Pending sale | $250,000$124/sqft |
Source: Evans & Evans Real Estate #9914208 Report a problem | ||
| 10/17/2020 | Listed for sale | $250,000$124/sqft |
Source: Evans & Evans Real Estate #9914208 Report a problem | ||
| 10/15/2020 | Pending sale | $250,000$124/sqft |
Source: Evans & Evans Real Estate #9914208 Report a problem | ||
| 10/13/2020 | Listed for sale | $250,000$124/sqft |
Source: Evans & Evans Real Estate #9914208 Report a problem | ||
Public tax history
| Year | Property taxes | Tax assessment |
|---|---|---|
| 2025 | $2,487 +0.8% | $80,525 |
| 2024 | $2,467 +35.2% | $80,525 +82.2% |
| 2023 | $1,825 +6.4% | $44,200 |
| 2022 | $1,715 | $44,200 |
| 2021 | $1,715 +0.5% | $44,200 |
| 2020 | $1,706 +79.5% | $44,200 |
| 2019 | $950 | $44,200 +1.4% |
| 2018 | -- | $43,600 |
| 2017 | $1,862 | $43,600 |
| 2016 | $1,862 +10.9% | $43,600 |
| 2015 | $1,679 +6.9% | $43,600 |
| 2014 | $1,570 | $43,600 |
| 2013 | -- | $43,600 -1.4% |
| 2011 | $1,541 +0.9% | $44,225 |
| 2010 | $1,527 | $44,225 |
| 2009 | $1,527 | $44,225 |
| 2008 | -- | $44,225 +24.6% |
| 2007 | $1,519 +8.9% | $35,500 |
| 2006 | $1,395 +3.4% | $35,500 |
| 2005 | $1,349 | $35,500 |
| 2004 | $1,349 +6.7% | $35,500 +14.6% |
| 2003 | $1,264 | $30,975 +0.4% |
| 2001 | -- | $30,848 -75% |
| 2000 | -- | $123,393 |
Find assessor info on the county website
Neighborhood: 37601
Nearby homes
- $413,000-- bd3 ba1.7k sqft4118 Bradford Ln, Johnson City, TN 37601Off Market
- $406,6003 bd3 ba1.9k sqft4122 Bradford Ln, Johnson City, TN 37601Off Market
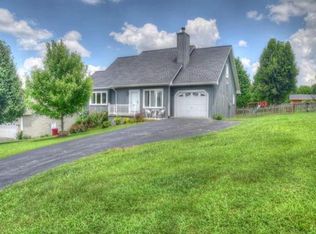
- $251,300-- bd1 ba1.1k sqft4113 W Englewood Blvd, Johnson City, TN 37601Off Market
- $390,0003 bd2 ba1.8k sqft4116 Bradford Ln, Johnson City, TN 37601Sold
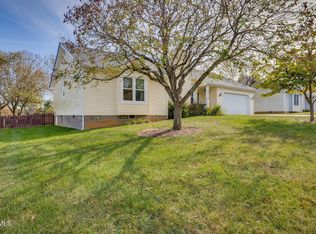
- $299,300-- bd0 ba1.2k sqft4111 W Englewood Blvd, Johnson City, TN 37601Off Market
- $461,9004 bd4 ba3.4k sqft4124 Bradford Ln, Johnson City, TN 37601Off Market
- $450,0000.299 Acres4115 W Englewood Blvd, Johnson City, TN 37601Sold
- $479,1003 bd3 ba1.9k sqft4121 Bradford Ln, Johnson City, TN 37601Off Market
Nearby schools
GreatSchools rating
- 9/10Lake Ridge Elementary SchoolGrades: K-5Distance: 1.1 mi
- 7/10Indian Trail Middle SchoolGrades: 6-8Distance: 0.4 mi
- 8/10Science Hill High SchoolGrades: 9-12Distance: 4 mi
Schools provided by the listing agent
- Elementary: Lake Ridge
- Middle: Indian Trail
- High: Science Hill
Source: TVRMLS. This data may not be complete. We recommend contacting the local school district to confirm school assignments for this home.


Get pre-qualified for a loan
At Zillow Home Loans, we can pre-qualify you in as little as 5 minutes with no impact to your credit score.An equal housing lender. NMLS #10287.
- Tennessee
- Washington County
- Johnson City
- 37601
- 4120 Bradford Ln
Nearby cities
Nearby neighborhoods
Nearby zip codes
Other Johnson City Topics
