Tired of seeing all your friends become neighbors and decorate their dream home in one of Charlotte’s most popular neighborhoods in 28205?!? This Windsor Park brick ranch on over half an acre is precisely what you’ve been waiting for.
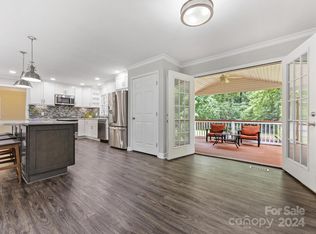
The formal entry, spacious living room, open kitchen & dining area with attached sunroom (171 SF not included in the HLA) are perfect for daily life AND entertaining. Pristine original wood floors throughout, two full baths, granite countertops and classic tile backsplash are the perfect move-in ready canvas for your own added touch of style & design. If you want to add a pool, expand the footprint of the house, add an ADU (auxiliary dwelling unit) or garden to your heart's content, this fully fenced backyard is primed and ready for all of the above AND your four-legged roommates. HVAC updated in 2021 and lovingly cared for top-to-bottom. This will be the best investment you've ever made.
Closed
$440,000
4120 Brookview Dr, Charlotte, NC 28205
3beds
1,225sqft
Single Family Residence
Built in 1962
0.56 Acres Lot
$455,200 Zestimate®
$359/sqft
$1,990 Estimated rent
Home value
$455,200
$432,000 - $478,000
$1,990/mo
Zestimate® history
Owner options
List your home for rent
$1,990/mo
Rent Zestimate®
Find your next renter with Zillow Rental Manager. Plus, with online applications, you can quickly screen prospective tenants – for free.
$1,990/mo
Rent Zestimate®
Refinance and save
$2,678/mo
Est. payment
Refinancing to a lower rate could help reduce your monthly payments and save thousands over the life of the loan.
$2,678/mo
Est. payment
Explore your selling options
Work with a Zillow partner agent
Leverage their expertise and Zillow's premium Showcase listings to get your home seen by more buyers.
Get startedList with your own agent
Get your home in front of millions of buyers by listing it on Zillow.
Learn how to do itSell it yourself
Take full control of how buyers see your home on Zillow by listing For Sale by Owner (FSBO).
List your homeWhat's special
Classic tile backsplashOpen kitchenGranite countertopsFully fenced backyardAttached sunroomFormal entry
Zillow last checked:
Listing updated:
Listed by:
Lana Laws Lana@thelawscollective.com,
Savvy + Co Real Estate
Bought with:
Corey Stambaugh
Redfin Corporation
Source: Canopy MLS as distributed by MLS GRID,MLS#: 4097272
Facts & features
Interior
Bedrooms & bathrooms
- Bedrooms: 3
- Bathrooms: 2
- Full bathrooms: 2
- Main level bedrooms: 3
Primary bedroom
- Level: Main
- Area: 143 Square Feet
- Dimensions: 13' 0" X 11' 0"
Bedroom s
- Level: Main
- Area: 110 Square Feet
- Dimensions: 10' 0" X 11' 0"
Bedroom s
- Level: Main
- Area: 110 Square Feet
- Dimensions: 10' 0" X 11' 0"
Bathroom full
- Level: Main
- Area: 32 Square Feet
- Dimensions: 8' 0" X 4' 0"
Bathroom full
- Level: Main
- Area: 35 Square Feet
- Dimensions: 5' 0" X 7' 0"
Dining room
- Level: Main
- Area: 121 Square Feet
- Dimensions: 11' 0" X 11' 0"
Kitchen
- Features: Open Floorplan
- Level: Main
- Area: 143 Square Feet
- Dimensions: 13' 0" X 11' 0"
Laundry
- Level: Main
- Area: 50 Square Feet
- Dimensions: 5' 0" X 10' 0"
Living room
- Level: Main
- Area: 187 Square Feet
- Dimensions: 17' 0" X 11' 0"
Sunroom
- Level: Main
- Area: 100 Square Feet
- Dimensions: 10' 0" X 10' 0"
Heating
- Forced Air, Natural Gas
Cooling
- Central Air
Appliances
- Included: Dishwasher, Electric Oven, Electric Range, Gas Water Heater
- Laundry: Electric Dryer Hookup, Main Level
Features
- Flooring: Tile, Wood
- Has basement: No
Interior area
- Total structure area: 1,225
- Total interior livable area: 1,225 sqft
- Finished area above ground: 1,225
- Finished area below ground: 0
Property
Parking
- Parking features: Driveway, On Street
- Has uncovered spaces: Yes
Features
- Levels: One
- Stories: 1
- Patio & porch: Front Porch, Patio
- Fencing: Fenced,Wood
- Waterfront features: Creek/Stream
Lot
- Size: 0.56 Acres
- Features: Level
Details
- Parcel number: 10113161
- Zoning: RES
- Special conditions: Standard
Construction
Type & style
- Home type: SingleFamily
- Architectural style: Ranch,Transitional
- Property subtype: Single Family Residence
Materials
- Brick Full, Other
- Foundation: Crawl Space
- Roof: Shingle
Condition
- New construction: No
- Year built: 1962
Utilities & green energy
- Sewer: Public Sewer
- Water: City
- Utilities for property: Cable Available
Community & HOA
Community
- Subdivision: Windsor Park
Location
- Region: Charlotte
Financial & listing details
- Price per square foot: $359/sqft
- Tax assessed value: $367,100
- Annual tax amount: $2,990
- Date on market: 1/25/2024
- Cumulative days on market: 2 days
- Listing terms: Cash,Conventional,FHA,VA Loan
- Road surface type: Concrete, Dirt, Paved
Price history
| Date | Event | Price |
|---|---|---|
| 3/1/2024 | Sold | $440,000+3.5%$359/sqft |
Source:  Canopy MLS as distributed by MLS GRID #4097272 Report a problem Canopy MLS as distributed by MLS GRID #4097272 Report a problem | ||
| 1/25/2024 | Listed for sale | $425,000+61%$347/sqft |
Source: Canopy MLS as distributed by MLS GRID #4097272 Report a problem | ||
| 1/24/2019 | Sold | $264,000-0.4%$216/sqft |
Source: Canopy MLS as distributed by MLS GRID #3444047 Report a problem | ||
| 12/16/2018 | Pending sale | $265,000$216/sqft |
Source: Keller Williams South Park #3444047 Report a problem | ||
| 12/14/2018 | Listed for sale | $265,000$216/sqft |
Source: Keller Williams South Park #3444047 Report a problem | ||
| 12/11/2018 | Pending sale | $265,000$216/sqft |
Source: Keller Williams Realty #3444047 Report a problem | ||
| 12/5/2018 | Price change | $265,000-3.3%$216/sqft |
Source: Keller Williams Realty #3444047 Report a problem | ||
| 11/28/2018 | Price change | $274,000-1.8%$224/sqft |
Source: Keller Williams Realty #3444047 Report a problem | ||
| 11/6/2018 | Listed for sale | $279,000+132.7%$228/sqft |
Source: Keller Williams South Park #3444047 Report a problem | ||
| 7/25/2011 | Listing removed | $119,900$98/sqft |
Source: Visual Tour #998800 Report a problem | ||
| 7/18/2011 | Listed for sale | $119,900+5.6%$98/sqft |
Source: Visual Tour #998800 Report a problem | ||
| 7/15/2011 | Sold | $113,500-4.6%$93/sqft |
Source: Public Record Report a problem | ||
| 3/25/2011 | Price change | $119,000-0.8%$97/sqft |
Source: ERA Knight Realty #998800 Report a problem | ||
| 2/10/2011 | Listed for sale | $119,900+150.9%$98/sqft |
Source: Visual Tour #998800 Report a problem | ||
| 8/24/2010 | Sold | $47,796-59.8%$39/sqft |
Source: Public Record Report a problem | ||
| 8/2/2007 | Sold | $119,000+32.2%$97/sqft |
Source: Public Record Report a problem | ||
| 5/23/2007 | Sold | $90,000-6.5%$73/sqft |
Source: Public Record Report a problem | ||
| 11/7/2006 | Sold | $96,211-11.7%$79/sqft |
Source: Public Record Report a problem | ||
| 7/14/2005 | Sold | $109,000$89/sqft |
Source: Public Record Report a problem | ||
Public tax history
| Year | Property taxes | Tax assessment |
|---|---|---|
| 2025 | $2,990 +1.9% | $367,100 |
| 2024 | $2,933 +3.6% | $367,100 |
| 2023 | $2,832 +24.3% | $367,100 +64.6% |
| 2022 | $2,278 +0.5% | $223,000 |
| 2021 | $2,266 +0.3% | $223,000 +21.4% |
| 2020 | $2,259 +21.2% | $183,700 |
| 2019 | $1,864 +35.7% | $183,700 +85.4% |
| 2018 | $1,374 +2.8% | $99,100 |
| 2017 | $1,336 | $99,100 |
| 2016 | $1,336 | $99,100 |
| 2015 | $1,336 +0.8% | $99,100 +0.7% |
| 2014 | $1,326 | $98,400 |
| 2013 | -- | $98,400 -1.1% |
| 2012 | -- | $99,500 |
| 2011 | -- | $99,500 +3.4% |
| 2010 | -- | $96,200 |
| 2009 | -- | $96,200 |
| 2008 | -- | $96,200 |
| 2007 | -- | $96,200 |
| 2006 | -- | $96,200 |
| 2005 | -- | $96,200 |
| 2004 | -- | $96,200 |
| 2003 | -- | $96,200 +25.4% |
| 2002 | -- | $76,710 |
| 2001 | -- | $76,710 |
| 2000 | -- | $76,710 |
Find assessor info on the county website
Neighborhood: Windsor Park
Nearby homes
- $479,0003 bd2 ba1.5k sqft4114 Brookview Dr, Charlotte, NC 28205Sold
- $434,5003 bd2 ba2.5k sqft4108 Brookview Dr, Charlotte, NC 28205Off Market
- $298,6003 bd1 ba1k sqft4100 Brookview Dr, Charlotte, NC 28205Off Market
- $489,1003 bd2 ba2k sqft5100 Auburndale Rd, Charlotte, NC 28205Off Market
- $349,8003 bd2 ba1.1k sqft4117 Brookview Dr, Charlotte, NC 28205Off Market
- $440,6003 bd2 ba1.2k sqft5110 Auburndale Rd, Charlotte, NC 28205Off Market
- $347,7003 bd2 ba1.2k sqft4111 Brookview Dr, Charlotte, NC 28205Off Market
- $518,7003 bd3 ba1.7k sqft4036 Brookview Dr, Charlotte, NC 28205Off Market
Nearby schools
GreatSchools rating
- 6/10Windsor Park ElementaryGrades: PK-5Distance: 0.3 mi
- 7/10Eastway MiddleGrades: 6-8Distance: 1.3 mi
- 1/10Garinger High SchoolGrades: 9-12Distance: 2 mi
Schools provided by the listing agent
- Elementary: Windsor Park
- Middle: Eastway
- High: Garinger
Source: Canopy MLS as distributed by MLS GRID. This data may not be complete. We recommend contacting the local school district to confirm school assignments for this home.
Get a cash offer in 3 minutes
Find out how much your home could sell for in as little as 3 minutes with a no-obligation cash offer.
Estimated market value
$455,200
Get a cash offer in 3 minutes
Find out how much your home could sell for in as little as 3 minutes with a no-obligation cash offer.
Estimated market value
$455,200
- North Carolina
- Mecklenburg County
- Charlotte
- 28205
- Windsor Park
- 4120 Brookview Dr
Nearby cities
Nearby neighborhoods
Nearby zip codes
Other Charlotte Topics
