Welcome to this rare opportunity located on a 0.25 acre lot in the most coveted part of Midway Hollow, offering over 3,000 sq. ft. of exceptional living space on a quiet street just off Park Lane and Midway Rd. This beautifully maintained home was lovingly and meticulously renovated in 2014 and features 2 dining areas and 3 living areas including a spacious living room, inviting family room, and a versatile den or office. The chef’s kitchen boasts a large island, Viking appliances, and a farmhouse sink and opens seamlessly into the family room with a dining area, and a fireplace with custom built-ins. Accordion doors with floor-to-ceiling glass provide lots of natural light and opens up from the kitchen and living room to a uniquely designed backyard with a large patio, outdoor dining and grilling area, fire pit and a bocce court providing an oasis for peace and relaxation and the perfect setting for entertaining family and friends.
The expansive master suite includes a cozy sitting area, while the en suite bath offers separate floating vanities, an oversized shower, and a walk-in closet with built-in Elfa shelving. Additional highlights include a mudroom with a built-in pantry, a bar with a second fridge, designer touches throughout, and abundant storage.
Sold
Price Unknown
4120 Brunswick Dr, Dallas, TX 75220
3beds
3,031sqft
Single Family Residence
Built in 1951
10,410 Square Feet Lot
$1,327,400 Zestimate®
$--/sqft
$6,991 Estimated rent
Home value
$1,327,400
$1.21M - $1.47M
$6,991/mo
Zestimate® history
Owner options
List your home for rent
$6,991/mo
Rent Zestimate®
Find your next renter with Zillow Rental Manager. Plus, with online applications, you can quickly screen prospective tenants – for free.
$6,991/mo
Rent Zestimate®
Refinance and save
Refinancing to a lower rate could help reduce your monthly payments and save thousands over the life of the loan.
Explore your selling options
Work with a Zillow partner agent
Leverage their expertise and Zillow's premium Showcase listings to get your home seen by more buyers.
Get startedList with your own agent
Get your home in front of millions of buyers by listing it on Zillow.
Learn how to do itSell it yourself
Take full control of how buyers see your home on Zillow by listing For Sale by Owner (FSBO).
List your homeWhat's special
Designer touchesVersatile den or officeInviting family roomFloor-to-ceiling glassExceptional living spaceBuilt-in elfa shelvingLarge patio
Zillow last checked:
Listing updated:
Listed by:
Mary Crawford 0819882 504-289-0980,
Allie Beth Allman & Assoc. 214-521-7355,
Erin Garrett Garrett 0531091 214-632-0226,
Allie Beth Allman & Assoc.
Bought with:
Jean Bateman
Allie Beth Allman & Assoc.
Source: NTREIS,MLS#: 20848423
Facts & features
Interior
Bedrooms & bathrooms
- Bedrooms: 3
- Bathrooms: 4
- Full bathrooms: 2
- 1/2 bathrooms: 2
Primary bedroom
- Features: Sitting Area in Primary, Walk-In Closet(s)
- Level: First
- Dimensions: 19 x 14
Bedroom
- Features: Walk-In Closet(s)
- Level: First
- Dimensions: 13 x 13
Bedroom
- Features: Walk-In Closet(s)
- Level: First
- Dimensions: 13 x 13
Bonus room
- Level: First
- Dimensions: 10 x 11
Dining room
- Level: First
- Dimensions: 13 x 9
Family room
- Features: Built-in Features
- Level: First
- Dimensions: 29 x 17
Kitchen
- Features: Built-in Features, Kitchen Island
- Level: First
- Dimensions: 21 x 15
Living room
- Level: First
- Dimensions: 13 x 15
Mud room
- Features: Built-in Features, Pantry
- Level: First
- Dimensions: 7 x 7
Heating
- Central, Natural Gas
Cooling
- Central Air, Electric
Appliances
- Included: Convection Oven, Dishwasher, Gas Cooktop, Disposal, Gas Oven, Range, Refrigerator, Some Commercial Grade
Features
- Decorative/Designer Lighting Fixtures, Wired for Sound
- Flooring: Carpet, Ceramic Tile, Wood
- Has basement: No
- Number of fireplaces: 1
- Fireplace features: Gas Log, Gas Starter, Primary Bedroom
Interior area
- Total interior livable area: 3,031 sqft
Property
Parking
- Total spaces: 2
- Parking features: Garage Faces Front
- Attached garage spaces: 2
Features
- Levels: One
- Stories: 1
- Pool features: None
- Fencing: Wood
Lot
- Size: 10,410 Square Feet
- Features: Interior Lot, Few Trees
Details
- Parcel number: 00000525247000000
Construction
Type & style
- Home type: SingleFamily
- Architectural style: Ranch,Detached
- Property subtype: Single Family Residence
Materials
- Brick
- Foundation: Pillar/Post/Pier, Slab
- Roof: Composition
Condition
- Year built: 1951
Utilities & green energy
- Sewer: Public Sewer
- Water: Public
- Utilities for property: Sewer Available, Water Available
Community & HOA
Community
- Security: Security System
- Subdivision: Glenridge Estates
HOA
- Has HOA: No
Location
- Region: Dallas
Financial & listing details
- Tax assessed value: $1,024,190
- Annual tax amount: $9,300
- Date on market: 2/21/2025
- Cumulative days on market: 7 days
- Listing terms: Cash,Conventional
- Exclusions: freezer in the garage
Price history
| Date | Event | Price |
|---|---|---|
| 3/20/2025 | Sold | -- |
Source: NTREIS #20848423 Report a problem | ||
| 3/13/2025 | Pending sale | $1,295,000$427/sqft |
Source: NTREIS #20848423 Report a problem | ||
| 3/1/2025 | Contingent | $1,295,000$427/sqft |
Source: NTREIS #20848423 Report a problem | ||
| 2/21/2025 | Listed for sale | $1,295,000+85%$427/sqft |
Source: NTREIS #20848423 Report a problem | ||
| 7/15/2018 | Listing removed | $699,900$231/sqft |
Source: Allie Beth Allman & Assoc. #13820944 Report a problem | ||
| 7/15/2018 | Listed for sale | $699,900$231/sqft |
Source: Allie Beth Allman & Assoc. #13820944 Report a problem | ||
| 7/6/2018 | Pending sale | $699,900$231/sqft |
Source: Allie Beth Allman & Assoc. #13820944 Report a problem | ||
| 6/19/2018 | Price change | $699,900-6.6%$231/sqft |
Source: Allie Beth Allman & Assoc. #13820944 Report a problem | ||
| 5/27/2018 | Price change | $749,000-2.1%$247/sqft |
Source: Allie Beth Allman & Assoc. #13820944 Report a problem | ||
| 5/9/2018 | Price change | $765,000-4.4%$252/sqft |
Source: Allie Beth Allman & Assoc. #13820944 Report a problem | ||
| 4/20/2018 | Listed for sale | $799,900$264/sqft |
Source: Allie Beth Allman & Assoc. #13820944 Report a problem | ||
Public tax history
| Year | Property taxes | Tax assessment |
|---|---|---|
| 2025 | $14,279 +7.3% | $1,024,190 +22.2% |
| 2024 | $13,302 +7.9% | $837,820 +21.7% |
| 2023 | $12,326 -6.5% | $688,610 |
| 2022 | $13,187 +3.5% | $688,610 +17.9% |
| 2021 | $12,740 +5.5% | $583,930 +8.3% |
| 2020 | $12,081 -0.8% | $539,340 |
| 2019 | $12,174 +39.3% | $539,340 +26.5% |
| 2018 | $8,742 +15.7% | $426,480 +24.7% |
| 2017 | $7,558 0% | $342,010 |
| 2016 | $7,558 +10.2% | $342,010 -3.3% |
| 2015 | $6,859 | $353,610 +16.5% |
| 2014 | $6,859 | $303,610 |
| 2013 | -- | -- |
| 2012 | -- | -- |
| 2011 | -- | -- |
| 2010 | -- | -- |
| 2009 | -- | -- |
| 2008 | -- | -- |
| 2007 | -- | -- |
| 2005 | -- | -- |
| 2004 | -- | -- |
| 2003 | -- | -- |
| 2002 | -- | -- |
| 2001 | -- | -- |
Find assessor info on the county website
Neighborhood: 75220
Nearby homes
- $637,2002 bd1 ba1.2k sqft4128 Brunswick Dr, Dallas, TX 75220Off Market
- $833,9003 bd2 ba1.7k sqft4116 Brunswick Dr, Dallas, TX 75220Off Market
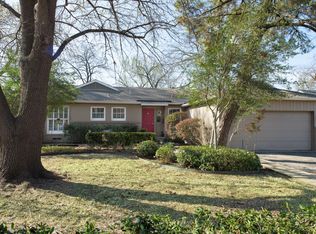
- $1,413,8005 bd4 ba3.1k sqft4136 Brunswick Dr, Dallas, TX 75220Off Market
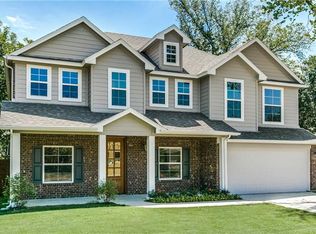
- $665,3003 bd2 ba1.3k sqft4112 Brunswick Dr, Dallas, TX 75220Off Market

- $731,8003 bd2 ba1.7k sqft4139 Saranac Dr, Dallas, TX 75220Off Market
- $851,5003 bd2 ba1.8k sqft4135 Saranac Dr, Dallas, TX 75220Off Market
- $1,447,4003 bd1 ba1.1k sqft4143 Saranac Dr, Dallas, TX 75220Off Market
- $1,602,1004 bd4 ba4.4k sqft4123 Brunswick Dr, Dallas, TX 75220Off Market
Nearby schools
GreatSchools rating
- 8/10Walnut Hill International Leadership AcademyGrades: PK-8Distance: 0.7 mi
- 5/10Thomas Jefferson High SchoolGrades: 9-12Distance: 0.6 mi
- 4/10Francisco Medrano Middle SchoolGrades: 7-8Distance: 2 mi
Schools provided by the listing agent
- Elementary: Walnuthill
- Middle: Cary
- High: Jefferson
- District: Dallas ISD
Source: NTREIS. This data may not be complete. We recommend contacting the local school district to confirm school assignments for this home.
Get a cash offer in 3 minutes
Find out how much your home could sell for in as little as 3 minutes with a no-obligation cash offer.
Estimated market value
$1,327,400
Get a cash offer in 3 minutes
Find out how much your home could sell for in as little as 3 minutes with a no-obligation cash offer.
Estimated market value
$1,327,400
- Texas
- Dallas County
- Dallas
- 75220
- 4120 Brunswick Dr
