Charming 3-Bedroom Home in Lewisville ISD – Minutes from the Lake! Nestled in a quiet neighborhood, this inviting 3-bedroom, 2-bathroom home offers the perfect blend of comfort and convenience! Step inside to discover a cozy living area with a fireplace, perfect for relaxing evenings. The kitchen comes fully equipped with all appliances included, making meal prep a breeze. The primary suite boasts a walk-in closet, providing ample storage. Outside, enjoy the covered back porch and a spacious backyard, perfect for entertaining friends and family. With top-rated Lewisville ISD schools nearby, this home is a fantastic choice for families and lake lovers alike! Don’t miss out, schedule your showing today!
Sold
Price Unknown
4120 Caldwell Ave, The Colony, TX 75056
3beds
1,476sqft
Single Family Residence
Built in 1986
5,488 Square Feet Lot
$314,500 Zestimate®
$--/sqft
$2,137 Estimated rent
Home value
$314,500
$296,000 - $337,000
$2,137/mo
Zestimate® history
Owner options
List your home for rent
$2,137/mo
Rent Zestimate®
Find your next renter with Zillow Rental Manager. Plus, with online applications, you can quickly screen prospective tenants – for free.
$2,137/mo
Rent Zestimate®
Refinance and save
Refinancing to a lower rate could help reduce your monthly payments and save thousands over the life of the loan.
Explore your selling options
Work with a Zillow partner agent
Leverage their expertise and Zillow's premium Showcase listings to get your home seen by more buyers.
Get startedList with your own agent
Get your home in front of millions of buyers by listing it on Zillow.
Learn how to do itSell it yourself
Take full control of how buyers see your home on Zillow by listing For Sale by Owner (FSBO).
List your homeWhat's special
Spacious backyardQuiet neighborhoodCovered back porch
Zillow last checked:
Listing updated:
Listed by:
HUNT Holdridge 0612975 214-866-0050,
Huntahome, LLC 214-866-0050
Bought with:
Josh Long
RE/MAX Signature Properties, M
Source: NTREIS,MLS#: 20889459
Facts & features
Interior
Bedrooms & bathrooms
- Bedrooms: 3
- Bathrooms: 2
- Full bathrooms: 2
Primary bedroom
- Features: Walk-In Closet(s)
- Level: First
- Dimensions: 19 x 11
Bedroom
- Level: First
- Dimensions: 9 x 11
Bedroom
- Level: First
- Dimensions: 9 x 10
Dining room
- Level: First
- Dimensions: 10 x 10
Kitchen
- Features: Built-in Features, Eat-in Kitchen, Pantry
- Level: First
- Dimensions: 9 x 9
Living room
- Level: First
- Dimensions: 13 x 15
Utility room
- Features: Utility Room
- Level: First
- Dimensions: 5 x 5
Heating
- Central, Electric
Cooling
- Central Air, Ceiling Fan(s), Electric
Appliances
- Included: Dishwasher, Disposal, Microwave, Refrigerator
Features
- High Speed Internet, Cable TV
- Flooring: Ceramic Tile, Laminate
- Has basement: No
- Number of fireplaces: 1
- Fireplace features: Masonry
Interior area
- Total interior livable area: 1,476 sqft
Property
Parking
- Total spaces: 2
- Parking features: Alley Access, Garage, Garage Door Opener, Garage Faces Rear
- Attached garage spaces: 2
Features
- Levels: One
- Stories: 1
- Patio & porch: Covered
- Pool features: None
- Fencing: Fenced,Wood
Lot
- Size: 5,488 Square Feet
- Dimensions: .126
- Features: Back Yard, Lawn, Few Trees
Details
- Parcel number: R102532
Construction
Type & style
- Home type: SingleFamily
- Architectural style: Other,Detached
- Property subtype: Single Family Residence
Materials
- Brick
- Roof: Composition
Condition
- Year built: 1986
Utilities & green energy
- Sewer: Public Sewer
- Water: Public
- Utilities for property: Sewer Available, Water Available, Cable Available
Green energy
- Energy efficient items: Appliances
Community & HOA
Community
- Security: Security System, Fire Alarm, Smoke Detector(s)
- Subdivision: Colony 29
HOA
- Has HOA: No
Location
- Region: The Colony
Financial & listing details
- Tax assessed value: $263,205
- Annual tax amount: $5,090
- Date on market: 4/2/2025
- Cumulative days on market: 19 days
- Listing terms: Cash,Conventional,FHA
- Road surface type: Asphalt
Price history
| Date | Event | Price |
|---|---|---|
| 5/23/2025 | Sold | -- |
Source: NTREIS #20889459 Report a problem | ||
| 5/4/2025 | Pending sale | $329,900$224/sqft |
Source: NTREIS #20889459 Report a problem | ||
| 4/23/2025 | Contingent | $329,900$224/sqft |
Source: NTREIS #20889459 Report a problem | ||
| 4/2/2025 | Listed for sale | $329,900$224/sqft |
Source: NTREIS #20889459 Report a problem | ||
| 8/26/2020 | Listing removed | $1,695$1/sqft |
Source: Huntahome, LLC #14418262 Report a problem | ||
| 8/22/2020 | Listed for rent | $1,695+6.3%$1/sqft |
Source: Huntahome, LLC #14418262 Report a problem | ||
| 8/1/2019 | Sold | -- |
Source: Agent Provided Report a problem | ||
| 7/7/2019 | Listing removed | $1,595$1/sqft |
Source: Huntahome, LLC #14123926 Report a problem | ||
| 6/27/2019 | Listed for rent | $1,595+51.9%$1/sqft |
Source: Huntahome, LLC #14123926 Report a problem | ||
| 3/18/2011 | Listing removed | $1,050-4.5%$1/sqft |
Source: Great Real Estate, Inc. #11542866 Report a problem | ||
| 3/5/2011 | Price change | $1,100-4.3%$1/sqft |
Source: Great Real Estate, Inc. #11542866 Report a problem | ||
| 2/17/2011 | Listed for rent | $1,150$1/sqft |
Source: Great Real Estate, Inc. #11542866 Report a problem | ||
Public tax history
| Year | Property taxes | Tax assessment |
|---|---|---|
| 2025 | $5,090 -2.4% | $263,205 -2.1% |
| 2024 | $5,217 -5.9% | $268,819 -5% |
| 2023 | $5,546 +9.2% | $283,000 +16.9% |
| 2022 | $5,080 +13.5% | $242,000 +18.4% |
| 2021 | $4,478 -1.7% | $204,307 -0.1% |
| 2020 | $4,554 +7.8% | $204,479 +7.6% |
| 2019 | $4,223 +7.6% | $190,000 +11.1% |
| 2018 | $3,926 +23.1% | $171,000 +8.1% |
| 2017 | $3,189 | $158,254 +15.9% |
| 2016 | $3,189 +28.2% | $136,500 +20.4% |
| 2015 | $2,487 | $113,365 +10.4% |
| 2014 | $2,487 | $102,714 +11.6% |
| 2013 | $2,487 | $92,000 |
| 2012 | -- | $92,000 |
| 2011 | -- | $92,000 -14% |
| 2010 | -- | $107,000 -0.9% |
| 2009 | -- | $108,000 -9.6% |
| 2007 | $2,844 +0.9% | $119,440 +5.9% |
| 2006 | $2,819 -3.3% | $112,734 -2.8% |
| 2005 | $2,917 | $115,936 -1.3% |
| 2004 | -- | $117,431 -1.7% |
| 2003 | -- | $119,412 +5.8% |
| 2002 | -- | $112,889 +4.6% |
| 2001 | -- | $107,894 |
Find assessor info on the county website
Neighborhood: 75056
Nearby homes
- $351,5003 bd2 ba1.6k sqft4116 Caldwell Ave, The Colony, TX 75056Off Market

- $303,7003 bd2 ba1.2k sqft4124 Caldwell Ave, The Colony, TX 75056Off Market
- $297,3003 bd-- ba1.2k sqft4112 Caldwell Ave, The Colony, TX 75056Off Market
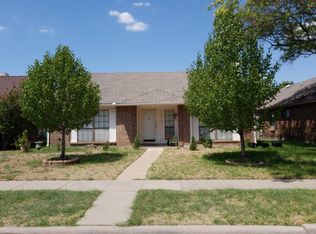
- $--3 bd2 ba1.8k sqft4128 Caldwell Ave, The Colony, TX 75056Sold
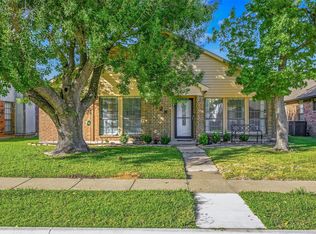
- $335,0004 bd2 ba1.4k sqft4121 Driscoll Dr, The Colony, TX 75056For Sale
- $278,3003 bd2 ba1.2k sqft4117 Driscoll Dr, The Colony, TX 75056Off Market
- $318,0003 bd2 ba1.4k sqft4125 Driscoll Dr, The Colony, TX 75056Off Market
- $309,8003 bd2 ba1.4k sqft4108 Caldwell Ave, The Colony, TX 75056Off Market
Nearby schools
GreatSchools rating
- 6/10Ethridge Elementary SchoolGrades: PK-5Distance: 0.5 mi
- 3/10Lakeview Middle SchoolGrades: 6-8Distance: 0.5 mi
- 5/10The Colony High SchoolGrades: 9-12Distance: 1.9 mi
Schools provided by the listing agent
- Elementary: Ethridge
- Middle: Lakeview
- High: The Colony
- District: Lewisville ISD
Source: NTREIS. This data may not be complete. We recommend contacting the local school district to confirm school assignments for this home.
Get a cash offer in 3 minutes
Find out how much your home could sell for in as little as 3 minutes with a no-obligation cash offer.
Estimated market value
$314,500
Get a cash offer in 3 minutes
Find out how much your home could sell for in as little as 3 minutes with a no-obligation cash offer.
Estimated market value
$314,500
- Texas
- Denton County
- The Colony
- 75056
- 4120 Caldwell Ave
Nearby cities
Nearby neighborhoods
Nearby zip codes
Other The Colony Topics
