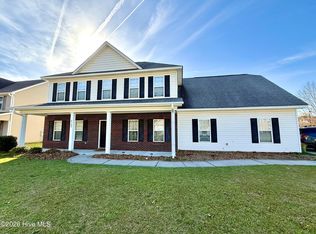


Charming home with exceptional floorplan. Step into this stunning home where thoughtful design and elegant touches come together. As you enter, you'll be greeted by soaring ceilings and a breathtaking stone fireplace that stretches to the roofline, creating a warm and inviting atmosphere.
The open floor plan is perfect for entertaining, with a spacious kitchen featuring granite countertops, a stylish tile backsplash, and a dine-in bar area. Custom built-ins in the dining room add character and functionality, while the flow to the screened porch makes indoor-outdoor living seamless. Whether you're relaxing with a book or enjoying an al fresco meal, the porch is a delightful retreat.
The main-floor master suite offers a peaceful escape with its unique lighted and conditioned storage nook. The luxurious master bath boasts double vanities and a walk-in tile shower equipped with dual showerheads for a spa-like experience.
Upstairs, you'll find two additional bedrooms, a shared full bath, and a large bonus room that can serve as a fourth bedroom, home office, or flex space to suit your needs. A custom-built vanity with a vessel sink elevates the half bath on the main floor, and built-in bookshelves on the upstairs landing add both charm and storage, easily adaptable to your preferences.
The large two0car garage is a standout feature, offering a workbench and a pegboard wall for organized storage. Well lit, this garage is ideal for hobbies, projects, or keeping everything in it's place.
The outdoor space is perfect for entertaining or unwinding, featuring a bar area on a concrete patio. This home truly has it all—quality craftsmanship, versatile spaces, and a location in a fantastic neighborhood. Don't miss this opportunity to make it yours!
Sold for $345,000
Zillow last checked:
Listing updated:
Bought with:
LISA WILSON, 282687
Off Road Realty
Source: Hive MLS,MLS#: 100479075 Originating MLS: Coastal Plains Association of Realtors
Originating MLS: Coastal Plains Association of RealtorsPrice history
| Date | Event | Price |
|---|---|---|
| 2/11/2025 | Sold | $345,000-1.4%$152/sqft |
Source:  Hive MLS #100479075 Report a problem Hive MLS #100479075 Report a problem | ||
| 12/10/2024 | Pending sale | $350,000$154/sqft |
Source: Hive MLS #100479075 Report a problem | ||
| 12/6/2024 | Listed for sale | $350,000+57.3%$154/sqft |
Source: Hive MLS #100479075 Report a problem | ||
| 9/4/2014 | Sold | $222,500$98/sqft |
Source: Hive MLS #50111453 Report a problem | ||
| 5/30/2014 | Listed for sale | $222,500+456.3%$98/sqft |
Source: Listhub #111453 Report a problem | ||
| 10/23/2013 | Sold | $40,000-81.9%$18/sqft |
Source: Public Record Report a problem | ||
| 10/10/2013 | Listed for sale | $220,500$97/sqft |
Source: Listhub #111453 Report a problem | ||
Sell for more on Zillow
Get a Zillow Showcase℠ listing at no additional cost and you could sell for .
$347,400
2% more
+$6,948
With Zillow Showcase(estimated)
$354,348
