If your dream home includes summer pool parties, sunset dinners on the deck, as well plenty of room for indoor entertaining, this one checks every box. This beautifully updated 4-bedroom home sits on a cul-de-sac, so most of its half-acre lot is the back yard. It features soaring cathedral ceilings and a spacious kitchen with new stainless steel appliances, ample lighting, and granite countertops. The layout offers both comfort and flexibility with a private home office, a full basement, and a whimsical bonus room featuring a hand-painted mural. The primary suite is a true retreat: a generous bedroom, a custom en suite bathroom with dual vanities and a tiled walk-in shower, and an ample walk-in closet. Outside is where this home truly shines. The fully fenced backyard is built for entertaining with a heated in-ground pool, large terraced deck, and built-in gas grill-perfect for hosting everything from casual cookouts to full summer pool parties. Space, updates, and an incredible backyard oasis all come together in this exceptional home.
Sold
$379,900
4120 Colchester Dr, Indianapolis, IN 46268
4beds
4,106sqft
Residential, Single Family Residence
Built in 1992
0.5 Acres Lot
$380,200 Zestimate®
$93/sqft
$2,837 Estimated rent
Home value
$380,200
$357,000 - $407,000
$2,837/mo
Zestimate® history
Owner options
List your home for rent
$2,837/mo
Rent Zestimate®
Find your next renter with Zillow Rental Manager. Plus, with online applications, you can quickly screen prospective tenants – for free.
$2,837/mo
Rent Zestimate®
Refinance and save
$2,552/mo
Est. payment
Refinancing to a lower rate could help reduce your monthly payments and save thousands over the life of the loan.
$2,552/mo
Est. payment
Explore your selling options
Work with a Zillow partner agent
Leverage their expertise and Zillow's premium Showcase listings to get your home seen by more buyers.
Get startedList with your own agent
Get your home in front of millions of buyers by listing it on Zillow.
Learn how to do itSell it yourself
Take full control of how buyers see your home on Zillow by listing For Sale by Owner (FSBO).
List your homeWhat's special
Full basementHeated in-ground poolLarge terraced deckAmple walk-in closetGenerous bedroomPrivate home officeSoaring cathedral ceilings
Zillow last checked:
Listing updated:
Listed by:
Lisanne Allen 812-369-8242,
Carpenter, REALTORS®
Bought with:
Scott Lacy
Asset One Real Estate Company
Source: MIBOR as distributed by MLS GRID,MLS#: 22085721
Facts & features
Interior
Bedrooms & bathrooms
- Bedrooms: 4
- Bathrooms: 3
- Full bathrooms: 2
- 1/2 bathrooms: 1
- Main level bathrooms: 1
Primary bedroom
- Level: Upper
- Area: 208 Square Feet
- Dimensions: 16 x 13
Bedroom 2
- Level: Upper
- Area: 165 Square Feet
- Dimensions: 15 x 11
Bedroom 3
- Level: Upper
- Area: 121 Square Feet
- Dimensions: 11 x 11
Bedroom 4
- Level: Upper
- Area: 285 Square Feet
- Dimensions: 19 x 15
Bonus room
- Level: Upper
- Area: 120 Square Feet
- Dimensions: 12 x 10
Breakfast room
- Level: Main
- Area: 90 Square Feet
- Dimensions: 10 x 09
Dining room
- Level: Main
- Area: 143 Square Feet
- Dimensions: 13 x 11
Kitchen
- Level: Main
- Area: 198 Square Feet
- Dimensions: 18 x 11
Living room
- Level: Main
- Area: 285 Square Feet
- Dimensions: 19 x 15
Loft
- Level: Upper
- Area: 81 Square Feet
- Dimensions: 09 x 09
Office
- Level: Main
- Area: 165 Square Feet
- Dimensions: 15 x 11
Utility room
- Level: Main
- Area: 90 Square Feet
- Dimensions: 10 x 09
Heating
- Forced Air
Cooling
- Central Air
Appliances
- Included: Dishwasher, Dryer, Electric Water Heater, Disposal, Gas Water Heater, Gas Oven, Refrigerator, Washer, Water Heater, Microwave
- Laundry: Laundry Room, Main Level, Sink
Features
- Double Vanity, Breakfast Bar, Entrance Foyer, Ceiling Fan(s), Hardwood Floors, High Speed Internet, Walk-In Closet(s)
- Flooring: Hardwood
- Windows: Wood Work Stained
- Basement: Full,Unfinished,Interior Entry
- Number of fireplaces: 1
- Fireplace features: Living Room, Masonry, Wood Burning
Interior area
- Total structure area: 4,106
- Total interior livable area: 4,106 sqft
- Finished area below ground: 0
Property
Parking
- Total spaces: 2
- Parking features: Attached, Garage Door Opener
- Attached garage spaces: 2
Features
- Levels: Two
- Stories: 2
- Pool features: Heated, In Ground, Liner, Pool Cover, Fenced, Outdoor Pool, Diving Board
- Has spa: Yes
- Spa features: Above Ground, Fiberglass, Heated, Private
- Fencing: Fenced,Full,Privacy,Gate
- Has view: Yes
- View description: Neighborhood
Lot
- Size: 0.5 Acres
Details
- Parcel number: 490330125046000600
- Horse amenities: None
Construction
Type & style
- Home type: SingleFamily
- Architectural style: Traditional
- Property subtype: Residential, Single Family Residence
Materials
- Vinyl With Brick, Brick
- Foundation: Concrete Perimeter
Condition
- New construction: No
- Year built: 1992
Utilities & green energy
- Water: Public
Community & HOA
Community
- Security: Smoke Detector(s)
- Subdivision: Crooked Creek Heights
HOA
- Has HOA: Yes
- Amenities included: Snow Removal
- Services included: Entrance Common, Snow Removal
- HOA fee: $150 annually
Location
- Region: Indianapolis
Financial & listing details
- Price per square foot: $93/sqft
- Tax assessed value: $433,000
- Annual tax amount: $4,718
- Date on market: 3/16/2026
- Cumulative days on market: 3 days
Price history
| Date | Event | Price |
|---|---|---|
| 4/17/2026 | Sold | $379,900$93/sqft |
Source:  MIBOR as distributed by MLS GRID #22085721 Report a problem MIBOR as distributed by MLS GRID #22085721 Report a problem | ||
| 3/18/2026 | Pending sale | $379,900$93/sqft |
Source: MIBOR as distributed by MLS GRID #22085721 Report a problem | ||
| 3/16/2026 | Listed for sale | $379,900$93/sqft |
Source: MIBOR as distributed by MLS GRID #22085721 Report a problem | ||
Public tax history
| Year | Property taxes | Tax assessment |
|---|---|---|
| 2025 | $4,719 +3.1% | $433,000 +3.9% |
| 2024 | $4,576 +22.5% | $416,600 -3.3% |
| 2023 | $3,735 +13.3% | $430,900 +23.9% |
| 2022 | $3,297 +11.9% | $347,800 +14.3% |
| 2021 | $2,946 +3.2% | $304,200 +12.9% |
| 2020 | $2,856 +6.8% | $269,400 +3% |
| 2019 | $2,673 -2.1% | $261,500 +8.1% |
| 2018 | $2,729 +1.5% | $241,900 -1.4% |
| 2017 | $2,689 +8.9% | $245,300 +5.3% |
| 2016 | $2,470 -1.8% | $232,900 +4.2% |
| 2014 | $2,515 -5.4% | $223,500 -1.8% |
| 2013 | $2,658 | $227,500 +1.2% |
| 2012 | $2,658 | $224,700 -0.3% |
| 2011 | -- | $225,300 -1.7% |
| 2010 | $2,605 +1.3% | $229,300 -2.6% |
| 2009 | $2,572 | $235,400 -0.8% |
| 2007 | -- | $237,400 -2.5% |
| 2006 | -- | $243,400 +14.2% |
| 2005 | -- | $213,200 |
| 2004 | -- | $213,200 |
| 2003 | -- | $213,200 +59% |
| 2002 | -- | $134,100 +224.9% |
| 2001 | -- | $41,270 |
| 2000 | -- | $41,270 |
Find assessor info on the county website
Neighborhood: Augusta-New Augusta
Nearby homes
- $--4 bd2 ba2.4k sqft4120 Colchester Dr #0, Indianapolis, IN 46268Off Market
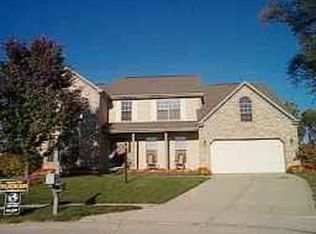
- $334,6004 bd2 ba2.2k sqft4114 Colchester Dr, Indianapolis, IN 46268Off Market
- $341,3004 bd3 ba2.3k sqft4119 Colchester Dr, Indianapolis, IN 46268Off Market
- $298,6004 bd1 ba1.9k sqft4113 Colchester Dr, Indianapolis, IN 46268Off Market
- $389,8004 bd1 ba2.7k sqft4108 Colchester Dr, Indianapolis, IN 46268Off Market
- $295,7003 bd2 ba1.9k sqft4107 Colchester Dr, Indianapolis, IN 46268Off Market
- $279,6004 bd1 ba2.3k sqft3531 52nd St, Indianapolis, IN 46268Off Market
- $244,8003 bd1 ba1.7k sqft5259 Alameda Rd, Indianapolis, IN 46268Off Market
Nearby schools
GreatSchools rating
- 3/10Eastbrook Elementary SchoolGrades: PK-5Distance: 0.3 mi
- 3/10Guion Creek Middle SchoolGrades: 6-8Distance: 3.6 mi
- 3/10Pike High SchoolGrades: 9-12Distance: 1.8 mi
Schools provided by the listing agent
- High: Pike High School
Source: MIBOR as distributed by MLS GRID. This data may not be complete. We recommend contacting the local school district to confirm school assignments for this home.
Get a cash offer in 3 minutes
Find out how much your home could sell for in as little as 3 minutes with a no-obligation cash offer.
Estimated market value
$380,200
Get a cash offer in 3 minutes
Find out how much your home could sell for in as little as 3 minutes with a no-obligation cash offer.
Estimated market value
$380,200
- Indiana
- Marion County
- Indianapolis
- 46268
- Augusta-New Augusta
- 4120 Colchester Dr
