Skip main navigation
Sold for $565,000
  • $565,000

    4120 Coles Point Way, Glen Allen, VA 23060

    3beds
    2,635sqft
    Single Family Residence
    Built in 2005
    0.35 Acres Lot
    $583,700 Zestimate®
    $214/sqft
    $2,792 Estimated rent

    Home value

    $583,700

    $537,000 - $636,000

    $2,792/mo

    Zestimate® history
    Loading
    Loading...

    Owner options

    List your home for rent

    $2,792/mo

    Rent Zestimate®

    Find your next renter with Zillow Rental Manager. Plus, with online applications, you can quickly screen prospective tenants – for free.

    Learn more

    $2,792/mo

    Rent Zestimate®

    Refinance and save

    $3,814/mo

    Est. payment

    Refinancing to a lower rate could help reduce your monthly payments and save thousands over the life of the loan.

    See today's rates

    $3,814/mo

    Est. payment

    Explore your selling options

    Work with a Zillow partner agent

    Leverage their expertise and Zillow's premium Showcase listings to get your home seen by more buyers.

    Get started

    List with your own agent

    Get your home in front of millions of buyers by listing it on Zillow.

    Learn how to do it

    Sell it yourself

    Take full control of how buyers see your home on Zillow by listing For Sale by Owner (FSBO).

    List your home

    What's special

    Gas fireplaceFirst floor primary bedroomTree-lined fenceGranite countertopsExpansive fenced-in backyardSpacious outdoor patioBreakfast bar
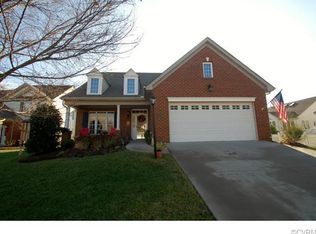
    Don’t miss this opportunity to plant your roots in the sought after 55+ community of Cross Ridge, where refined living meets effortless convenience. Here, you have it all: a premier West End location coupled with all the amenities you need. This 3 BR/2.5 BA, located in The Cottages of Cross Ridge, has been meticulously cared for and maintained by its current owner and has so much to offer. The modern kitchen boasts granite countertops, high-end dark wood cabinetry with pull out drawers in the lower cabinets, tile backsplash, tile flooring, breakfast bar, gas cooking, pantry and an eat in dining area. From there you enter into the sunroom, bathed in natural light with large windows and a sliding glass door that leads to the expansive fenced-in backyard. (One of the largest in the neighborhood!) The backyard offers a spacious outdoor patio, a private serene setting and a tree-lined fence in the back. There’s also a retractable awning for those sunny days! The cathedral ceiling in the living room is stunning with a ceiling fan and upper windows that bring ample natural light to both the living room and the loft area above. (There’s also a gas fireplace for those cold fall and winter days to come.) The first floor primary bedroom will not disappoint: full thick carpets, huge walk-in closet, en suite bathroom with a large jetted tub, double vanity, and walk in shower. On the upper level you’ll find two comfortably sized bedrooms, a second full bath and a loft area with built in bookcases, perfect for reading and relaxing. HOT WATER HEATER replaced 2019; ROOF is scheduled for replacement this year and special assessment has been paid already by the current owner. You’ll have easy access to I-295, I-64, and I-95, and TONS of restaurants and shopping nearby. The residents LOVE the sense of community they have at Cross Ridge. You’ll meet new neighbors, new friends and you’re sure to find a new activity you’ll enjoy in their monthly calendar of community events.

    Zillow last checked:

    Listing updated:

    Listed by:

    Jane Lennon 804-270-2023,

    Providence Hill Real Estate

    Bought with:

    Willson Brockenbrough, 0225128271

    Keller Williams Realty

    Source: CVRMLS,MLS#: 2517495MLS LogoOriginating MLS: Central Virginia Regional MLS

    Facts & features

    Interior

    Bedrooms & bathrooms
    • Bedrooms: 3
    • Bathrooms: 3
    • Full bathrooms: 2
    • 1/2 bathrooms: 1
    Other
    • Description: Tub & Shower
    • Level: First
    Other
    • Description: Tub & Shower
    • Level: Second
    Half bath
    • Level: First
    Heating
    • Heat Pump, Natural Gas
    Cooling
    • Gas, Heat Pump
    Appliances
    • Included: Double Oven, Dryer, Dishwasher, Exhaust Fan, Freezer, Gas Cooking, Disposal, Gas Water Heater, Ice Maker, Microwave, Oven, Refrigerator, Self Cleaning Oven, Stove, Washer
    • Laundry: Washer Hookup, Dryer Hookup
    Features
    • Bookcases, Built-in Features, Bedroom on Main Level, Breakfast Area, Ceiling Fan(s), Cathedral Ceiling(s), Dining Area, Separate/Formal Dining Room, Double Vanity, French Door(s)/Atrium Door(s), Fireplace, Granite Counters, High Ceilings, Jetted Tub, Loft, Bath in Primary Bedroom, Main Level Primary, Pantry, Recessed Lighting, Walk-In Closet(s), Window Treatments
    • Flooring: Partially Carpeted, Tile
    • Doors: French Doors, Sliding Doors, Storm Door(s)
    • Windows: Screens, Window Treatments
    • Has basement: No
    • Attic: Walk-In
    • Number of fireplaces: 1
    • Fireplace features: Gas, Insert
    Interior area
    • Total interior livable area: 2,635 sqft
    • Finished area above ground: 2,635
    • Finished area below ground: 0

    Property

    Parking
    • Total spaces: 2
    • Parking features: Attached, Direct Access, Driveway, Garage, Garage Door Opener, Oversized, Paved
    • Attached garage spaces: 2
    • Has uncovered spaces: Yes
    Accessibility
    • Accessibility features: Accessible Full Bath, Grab Bars, Accessible Doors
    Features
    • Levels: Two
    • Stories: 2
    • Exterior features: Awning(s), Sprinkler/Irrigation, Lighting, Paved Driveway
    • Pool features: Indoor, In Ground, Pool, Community
    • Has spa: Yes
    • Fencing: Back Yard,Fenced
    Lot
    • Size: 0.35 Acres
    Details
    • Parcel number: 7647625132
    • Zoning description: R5AC

    Construction

    Type & style
    • Home type: SingleFamily
    • Architectural style: Two Story
    • Property subtype: Single Family Residence
    Materials
    • Brick, Drywall, Frame, Vinyl Siding
    • Foundation: Slab
    • Roof: Composition
    Condition
    • Resale
    • New construction: No
    • Year built: 2005

    Utilities & green energy

    • Sewer: Community/Coop Sewer
    • Water: Public

    Community & HOA

    Community
    • Features: Common Grounds/Area, Clubhouse, Community Pool, Fitness, Gated, Home Owners Association, Pool
    • Security: Gated Community, Smoke Detector(s), Security Guard
    • Senior community: Yes
    • Subdivision: Cottages at Crossridge
    HOA
    • Has HOA: Yes
    • Amenities included: Landscaping, Management
    • Services included: Association Management, Clubhouse, Maintenance Grounds, Maintenance Structure, Pool(s), Recreation Facilities, Road Maintenance, Snow Removal, Security
    • HOA fee: $435 monthly
    Location
    • Region: Glen Allen

    Financial & listing details

    • Price per square foot: $214/sqft
    • Tax assessed value: $554,000
    • Annual tax amount: $4,598
    • Date on market: 1/27/2026
    • Ownership: Individuals
    • Ownership type: Sole Proprietor

    Price history

    DateEventPrice
    8/12/2025Sold$565,000+1.8%$214/sqft
    Source: CVRMLS #2517495 Report a problem
    7/12/2025Pending sale$555,000$211/sqft
    Source: CVRMLS #2517495 Report a problem
    7/11/2025Listed for sale$555,000+38.8%$211/sqft
    Source: CVRMLS #2517495 Report a problem
    4/25/2016Sold$400,000+2.4%$152/sqft
    Source: CVRMLS #1605938 Report a problem
    3/12/2008Sold$390,550+8.5%$148/sqft
    Source: Public Record Report a problem
    10/11/2005Sold$360,032$137/sqft
    Source: Public Record Report a problem

    Public tax history

    YearProperty taxesTax assessment
    2025$4,598 +5.2%$554,000 +7.7%
    2024$4,372 +2%$514,400 +2%
    2023$4,285 +11.3%$504,100 +11.3%
    2022$3,851 +3.4%$453,000 +5.9%
    2021$3,723 +3.7%$427,900
    2020$3,591 +3.8%$427,900 +3.7%
    2019$3,460 $412,800 +3.8%
    2018$3,460 +102.5%$397,700 +1.3%
    2017$1,708 -47.3%$392,700 +5.4%
    2016$3,241 +12.1%$372,500 +3.5%
    2015$2,890 $359,900 +8.3%
    2014$2,890 $332,200 +11.1%
    2013-- $299,100
    2012-- $299,100
    2011-- $299,100
    2010-- $299,100 -15.3%
    2009-- $353,200
    2008-- --
    2006-- --
    2005-- --
    Find assessor info on the county website

    Neighborhood: 23060

    Nearby schools

    GreatSchools rating
    Schools provided by the listing agent
    • Elementary: Echo Lake
    • Middle: Hungary Creek
    • High: Glen Allen

    Source: CVRMLS. This data may not be complete. We recommend contacting the local school district to confirm school assignments for this home.

    Get a cash offer in 3 minutes
    Find out how much your home could sell for in as little as 3 minutes with a no-obligation cash offer.
    Estimated market value
    $583,700
    Get a cash offer in 3 minutes
    Find out how much your home could sell for in as little as 3 minutes with a no-obligation cash offer.
    Estimated market value
    $583,700