Skip main navigation
Closed
  • $1,100,000

    4120 Country Ln, Charlotte, NC 28270

    4beds
    3,487sqft
    Single Family Residence
    Built in 2022
    0.3 Acres Lot
    $1,103,200 Zestimate®
    $315/sqft
    $3,726 Estimated rent

    Home value

    $1,103,200

    $1.03M - $1.18M

    $3,726/mo

    Zestimate® history
    Loading
    Loading...

    Owner options

    List your home for rent

    $3,726/mo

    Rent Zestimate®

    Find your next renter with Zillow Rental Manager. Plus, with online applications, you can quickly screen prospective tenants – for free.

    Learn more

    $3,726/mo

    Rent Zestimate®

    Refinance and save

    $6,746/mo

    Est. payment

    Refinancing to a lower rate could help reduce your monthly payments and save thousands over the life of the loan.

    See today's rates

    $6,746/mo

    Est. payment

    Explore your selling options

    Work with a Zillow partner agent

    Leverage their expertise and Zillow's premium Showcase listings to get your home seen by more buyers.

    Get started

    List with your own agent

    Get your home in front of millions of buyers by listing it on Zillow.

    Learn how to do it

    Sell it yourself

    Take full control of how buyers see your home on Zillow by listing For Sale by Owner (FSBO).

    List your home

    What's special

    Timeless tile finishesCustom gourmet kitchenWarm wood tonesWide-open living spacesLarge well-appointed laundry roomSpa-like bathProfessional-grade appliances
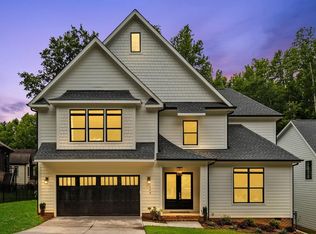
    Welcome to 4120 Country Lane, a stunning luxury residence crafted in 2022 by a premier Charlotte builder. From the moment you arrive, you’ll notice the attention to detail and thoughtful design that make this home truly exceptional. The main level boasts 10-foot ceilings, wide-open living spaces, and an elegant flow perfect for both everyday living and entertaining. A custom gourmet kitchen anchors the heart of the home, featuring professional-grade appliances, custom cabinetry, and a spacious island that opens seamlessly into the main living area. Natural light pours in through strategically placed windows, creating an airy and inviting atmosphere. Upstairs, 9-foot ceilings continue the sense of scale and comfort. The expansive owner’s suite is a true retreat, offering warm wood tones, timeless tile finishes, and a spa-like bath. Secondary bedrooms and bathrooms are thoughtfully designed, while hidden behind custom bookshelves are two cleverly created storage spaces—ideal for keeping the home beautifully uncluttered. Since purchase, the owners have invested in meaningful upgrades that elevate both function and peace of mind. The crawl space has been fully encapsulated, complemented by added French drains for enhanced drainage. Nearly every window features 3M film for energy efficiency and comfort. Additional windows were thoughtfully installed to brighten key areas of the home. Throughout, Alexa-enabled dimmer switches offer modern convenience with a touch of luxury. Outside, the large fenced backyard provides both privacy and space for play, pets, or gardening, while the expansive deck is perfect for hosting gatherings or simply relaxing in the evenings. Every inch of this home reflects quality—from the wood and tile flooring throughout to the large, well-appointed laundry room. Don't let this opportunity pass you by!

    Zillow last checked:

    Listing updated:

    Listed by:

    Andy Dameron andydameron@kw.com,

    Keller Williams South Park

    Bought with:

    Tisha Gilchrist

    Berkshire Hathaway HomeServices Carolinas Realty

    Source: Canopy MLS as distributed by MLS GRID,MLS#: 4326348MLS Logo

    Facts & features

    Interior

    Bedrooms & bathrooms
    • Bedrooms: 4
    • Bathrooms: 3
    • Full bathrooms: 3
    • Main level bedrooms: 1
    Primary bedroom
    • Level: Upper
    Bedroom s
    • Level: Main
    Bedroom s
    • Level: Upper
    Bedroom s
    • Level: Upper
    Bathroom full
    • Level: Main
    Bathroom full
    • Level: Upper
    Bathroom full
    • Level: Upper
    Dining area
    • Level: Main
    Kitchen
    • Level: Main
    Laundry
    • Level: Main
    Living room
    • Level: Main
    Loft
    • Level: Upper
    Other
    • Level: Main
    Heating
    • Central
    Cooling
    • Ceiling Fan(s), Central Air
    Appliances
    • Included: Dishwasher, Disposal, Gas Range, Microwave, Refrigerator, Tankless Water Heater
    • Laundry: Laundry Room
    Features
    • Doors: Sliding Doors
    • Windows: Insulated Windows
    • Has basement: No
    • Fireplace features: Family Room
    Interior area
    • Total structure area: 3,487
    • Total interior livable area: 3,487 sqft
    • Finished area above ground: 3,487
    • Finished area below ground: 0

    Property

    Parking
    • Total spaces: 2
    • Parking features: Driveway, Garage on Main Level
    • Garage spaces: 2
    • Has uncovered spaces: Yes
    Features
    • Levels: Two
    • Stories: 2
    • Patio & porch: Covered, Deck, Front Porch
    • Fencing: Back Yard
    Lot
    • Size: 0.3 Acres
    Details
    • Parcel number: 23102140
    • Zoning: N1-A
    • Special conditions: Standard

    Construction

    Type & style
    • Home type: SingleFamily
    • Property subtype: Single Family Residence
    Materials
    • Fiber Cement
    • Foundation: Crawl Space
    Condition
    • New construction: No
    • Year built: 2022

    Utilities & green energy

    • Sewer: Public Sewer
    • Water: City
    • Utilities for property: Cable Available, Electricity Connected

    Community & HOA

    Community
    • Subdivision: Fletcher Creek
    HOA
    • Has HOA: Yes
    • HOA fee: $300 annually
    • HOA name: Fletcher Creek
    Location
    • Region: Charlotte

    Financial & listing details

    • Price per square foot: $315/sqft
    • Tax assessed value: $840,800
    • Annual tax amount: $6,622
    • Date on market: 12/1/2025
    • Cumulative days on market: 89 days
    • Electric utility on property: Yes
    • Road surface type: Concrete, Paved

    Price history

    DateEventPrice
    3/16/2026Sold$1,100,000-4.3%$315/sqft
    Source: Canopy MLS as distributed by MLS GRID #4326348 Report a problem
    2/13/2026Pending sale$1,150,000$330/sqft
    Source: Canopy MLS as distributed by MLS GRID #4326348 Report a problem
    12/1/2025Listed for sale$1,150,000$330/sqft
    Source: Canopy MLS as distributed by MLS GRID #4326348 Report a problem
    10/4/2025Listing removed$1,150,000$330/sqft
    Source: Canopy MLS as distributed by MLS GRID #4303149 Report a problem
    9/30/2025Price change$1,150,000-6.1%$330/sqft
    Source: Canopy MLS as distributed by MLS GRID #4303149 Report a problem
    9/19/2025Listed for sale$1,225,000+22.6%$351/sqft
    Source: Canopy MLS as distributed by MLS GRID #4303149 Report a problem
    2/21/2024Sold$999,500$287/sqft
    Source: Canopy MLS as distributed by MLS GRID #4045772 Report a problem
    12/27/2023Price change$999,500-4.8%$287/sqft
    Source: Canopy MLS as distributed by MLS GRID #4045772 Report a problem
    9/19/2023Price change$1,050,000-8.7%$301/sqft
    Source: Canopy MLS as distributed by MLS GRID #4045772 Report a problem
    7/1/2023Listed for sale$1,150,000-8%$330/sqft
    Source: Canopy MLS as distributed by MLS GRID #CAR4045772 Report a problem
    6/1/2023Listing removed--
    Source: Canopy MLS as distributed by MLS GRID #CAR4014696 Report a problem
    3/30/2023Listed for sale$1,250,000+900%$358/sqft
    Source: Canopy MLS as distributed by MLS GRID #CAR4014696 Report a problem
    2/22/2021Sold$125,000+78.6%$36/sqft
    Source: Public Record Report a problem
    6/19/2009Sold$70,000$20/sqft
    Source: Public Record Report a problem

    Public tax history

    YearProperty taxesTax assessment
    2025$6,622 +1.6%$840,800
    2024$6,520 $840,800 +56.6%
    2023-- $536,800 +294.7%
    2022-- $136,000
    2021-- $136,000
    2020-- $136,000
    2019$1,312 +46.5%$136,000 +99.1%
    2018$896 +1.4%$68,300
    2017$884 $68,300
    2016$884 $68,300
    2015$884 -49.6%$68,300 -50%
    2014$1,753 $136,500
    2013-- $136,500
    2012-- $136,500
    2011-- $136,500 +82%
    2010-- $75,000
    2009-- $75,000
    Find assessor info on the county website

    Neighborhood: Providence Plantation

    Nearby schools

    GreatSchools rating
    Schools provided by the listing agent
    • Elementary: Providence Spring
    • Middle: Crestdale
    • High: Providence

    Source: Canopy MLS as distributed by MLS GRID. This data may not be complete. We recommend contacting the local school district to confirm school assignments for this home.

    Get a cash offer in 3 minutes
    Find out how much your home could sell for in as little as 3 minutes with a no-obligation cash offer.
    Estimated market value
    $1,103,200
    Get a cash offer in 3 minutes
    Find out how much your home could sell for in as little as 3 minutes with a no-obligation cash offer.
    Estimated market value
    $1,103,200