Step into this charming 2-bedroom, 2-bathroom retreat, boasting 1120 square feet of cozy comfort. As you enter the home, you're greeted by a bright and airy open living space. The kitchen beckons with its sleek countertops and ample cabinet space, ready for your culinary adventures. And for added convenience, the bathroom features washer and dryer hook-ups, making laundry days a breeze. Outside, a large front deck invites you to bask in the warm summer sun, sip your morning coffee, or unwind with a cool drink in hand. A detached 1-car garage boasts an impressive 20x20 heated workshop, ideal for tinkering on projects or storing outdoor gear. The fenced yard offers privacy and security, perfect for pets to roam freely. For those who crave a quiet workspace or extra accommodation for guests, a 12x16 heated office/guest house provides the ideal retreat. But the true pièce de résistance lies just a block away—a dock and access to the subdivision's private, sandy beach on all-sports Cranberry Lake promising fun-filled days of sun and sand. Embrace the essence of summer living in this idyllic retreat, where every day feels like a vacation and memories are made to last a lifetime.
Sold for $139,500
$139,500
4120 Covemoor Dr, Harrison, MI 48625
2beds
1,120sqft
Single Family Residence
Built in 1990
7,405 Square Feet Lot
$131,700 Zestimate®
$125/sqft
$1,441 Estimated rent
Home value
$131,700
$107,000 - $154,000
$1,441/mo
Zestimate® history
Owner options
List your home for rent
$1,441/mo
Rent Zestimate®
Find your next renter with Zillow Rental Manager. Plus, with online applications, you can quickly screen prospective tenants – for free.
$1,441/mo
Rent Zestimate®
Refinance and save
$957/mo
Est. payment
Refinancing to a lower rate could help reduce your monthly payments and save thousands over the life of the loan.
$957/mo
Est. payment
Explore your selling options
Work with a Zillow partner agent
Leverage their expertise and Zillow's premium Showcase listings to get your home seen by more buyers.
Get startedList with your own agent
Get your home in front of millions of buyers by listing it on Zillow.
Learn how to do itSell it yourself
Take full control of how buyers see your home on Zillow by listing For Sale by Owner (FSBO).
List your homeWhat's special
Zillow last checked:
Listing updated:
Listed by:
KARI GARBER 989-400-6351,
HARRISON REALTY INC.
Bought with:
GAIL KORMAN, 6501313787
CONDELL WONDER LAND
Source: MiRealSource,MLS#: 50143197 Originating MLS: Clare Gladwin Board of REALTORS
Originating MLS: Clare Gladwin Board of REALTORSFacts & features
Interior
Bedrooms & bathrooms
- Bedrooms: 2
- Bathrooms: 2
- Full bathrooms: 2
- Main level bathrooms: 2
- Main level bedrooms: 2
Rooms
- Room types: Master Bedroom, Living Room, Workshop, Master Bathroom, Office, Bonus Room
Primary bedroom
- Level: First
Bedroom 1
- Features: Laminate
- Level: Main
- Area: 120
- Dimensions: 10 x 12
Bedroom 2
- Features: Laminate
- Level: Main
- Area: 192
- Dimensions: 12 x 16
Bathroom 1
- Features: Vinyl
- Level: Main
- Area: 84
- Dimensions: 7 x 12
Bathroom 2
- Features: Vinyl
- Level: Main
- Area: 120
- Dimensions: 8 x 15
Kitchen
- Features: Laminate
- Level: Main
- Area: 96
- Dimensions: 8 x 12
Living room
- Features: Laminate
- Level: Main
- Area: 520
- Dimensions: 20 x 26
Heating
- Forced Air, Propane
Cooling
- Wall/Window Unit(s)
Appliances
- Included: Dishwasher, Microwave, Electric Water Heater
Features
- Flooring: Laminate, Vinyl
- Basement: Crawl Space
- Has fireplace: No
Interior area
- Total structure area: 1,120
- Total interior livable area: 1,120 sqft
- Finished area above ground: 1,120
- Finished area below ground: 0
Property
Parking
- Total spaces: 1
- Parking features: Carport, Detached, Electric in Garage, Heated Garage, Workshop in Garage
- Garage spaces: 1
- Has carport: Yes
Features
- Levels: One
- Stories: 1
- Patio & porch: Deck, Patio
- Fencing: Fenced
- Waterfront features: All Sports Lake, Dock/Pier Facility, Lake/River Access, Beach Access, Interior Lake
- Body of water: Cranberry Lake
- Frontage type: Road
- Frontage length: 60
Lot
- Size: 7,405 Square Feet
- Dimensions: 60 x 120
- Features: Rural, Subdivision
Details
- Additional structures: Garage(s), Guest House, Workshop
- Parcel number: 00719004000
- Zoning description: Residential
- Special conditions: Private
Construction
Type & style
- Home type: SingleFamily
- Architectural style: Ranch,Conventional Frame
- Property subtype: Single Family Residence
Materials
- Brick, Vinyl Siding
Condition
- New construction: No
- Year built: 1990
Utilities & green energy
- Sewer: Septic Tank
- Water: Private Well
- Utilities for property: Internet Spectrum
Community & HOA
Community
- Features: Beach Area, Boat Dock
- Subdivision: Cranberry Heights
HOA
- Has HOA: No
Location
- Region: Harrison
Financial & listing details
- Price per square foot: $125/sqft
- Tax assessed value: $104,600
- Annual tax amount: $931
- Date on market: 5/24/2024
- Cumulative days on market: 58 days
- Listing agreement: Exclusive Right To Sell
- Listing terms: Cash,Conventional
Price history
| Date | Event | Price |
|---|---|---|
| 8/9/2024 | Sold | $139,500-6.9%$125/sqft |
Source:  MiRealSource #50143197 Report a problem MiRealSource #50143197 Report a problem | ||
| 7/31/2024 | Pending sale | $149,900$134/sqft |
Source: MiRealSource #50143197 Report a problem | ||
| 5/24/2024 | Listed for sale | $149,900+201.6%$134/sqft |
Source: MiRealSource #50143197 Report a problem | ||
| 8/6/2007 | Sold | $49,700$44/sqft |
Source: MiRealSource #41008367 Report a problem | ||
Public tax history
| Year | Property taxes | Tax assessment |
|---|---|---|
| 2025 | $993 +31.1% | $52,300 +12.7% |
| 2024 | $757 | $46,400 +17.2% |
| 2023 | -- | $39,600 +12.2% |
| 2022 | -- | $35,300 +9% |
| 2021 | -- | $32,400 +8.4% |
| 2020 | -- | $29,900 +8.7% |
| 2019 | -- | $27,500 +6.2% |
| 2018 | -- | $25,900 +0.8% |
| 2017 | -- | $25,700 -7.2% |
| 2016 | -- | $27,700 +0.4% |
| 2015 | -- | $27,600 +36% |
| 2014 | -- | $20,300 +3.6% |
| 2013 | -- | $19,600 -9.3% |
| 2012 | -- | $21,600 -3.6% |
| 2011 | -- | $22,400 |
Find assessor info on the county website
Neighborhood: 48625
Nearby homes
- $155,0003 bd2 ba1.3k sqft4140 Covemoor Dr, Harrison, MI 48625Sold
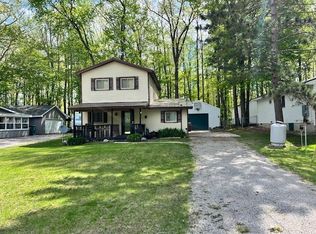
- $55,400-- bd-- ba-- sqft4100 Covemoor Dr, Harrison, MI 48625Off Market
- $116,200-- bd-- ba-- sqft4160 Covemoor Dr, Harrison, MI 48625Off Market
- $100,0002 bd1 ba804 sqft4080 Covemoor Dr, Harrison, MI 48625Sold
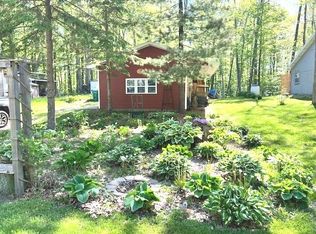
- $--7,200 Square Feet4120 Covemore Dr, Harrison, MI 48625Off Market
- $--2 bd1 ba1.1k sqft5480 Shawnee Rd, Harrison, MI 48625Off Market
- $92,900-- bd-- ba-- sqft5480 Shawnee Dr, Harrison, MI 48625Off Market
- $41,200-- bd-- ba-- sqft4180 Covemoor Dr, Harrison, MI 48625Off Market
Nearby schools
GreatSchools rating
- 4/10Robert M. Larson Elementary SchoolGrades: K-5Distance: 4.1 mi
- 5/10Harrison Middle SchoolGrades: 6-8Distance: 4.3 mi
- 5/10Harrison Community High SchoolGrades: 9-12Distance: 4.2 mi
Schools provided by the listing agent
- District: Harrison Community Schools
Source: MiRealSource. This data may not be complete. We recommend contacting the local school district to confirm school assignments for this home.


Get pre-qualified for a loan
At Zillow Home Loans, we can pre-qualify you in as little as 5 minutes with no impact to your credit score.An equal housing lender. NMLS #10287.
- Michigan
- Clare County
- Harrison
- 48625
- 4120 Covemoor Dr
Nearby cities
Nearby zip codes
Other Harrison Topics
