Stop searching, you've found your dream home! Completely renovated head to toe, this 3 bedrooms / 3.5 bathrooms + office is the epitome of Arcadia Living. No expense spared with wide planked wood throughout the entire home, open concept living space, top ceilings, solid core 8' doors with cozy fireplace and custom designer finishes. Stunning kitchen with generously sized kitchen island, ample storage, quartz countertops and Bertazzoni suite of stainless steel appliances including 36'' dual fuel range. The primary suite is a fashion lovers dream, with custom California closets that will make you swoon. Spacious primary bathroom with oversized shower and private water closet. Take a dip in the pool or just sit back and enjoy your Camelback Mountain view. Your favorite ... neighborhood hotspots such as LGO, Postino and The Porch, are just a short walk away. Schedule your private showing today!
Sold for $1,525,000
Street View
$1,525,000
4120 E GLENROSA Avenue, Phoenix, AZ 85018
3beds
2,094sqft
Single Family Residence
Built in 2013
6,896 Square Feet Lot
$1,514,700 Zestimate®
$728/sqft
$5,874 Estimated rent
Home value
$1,514,700
$1.42M - $1.61M
$5,874/mo
Zestimate® history
Owner options
List your home for rent
$5,874/mo
Rent Zestimate®
Find your next renter with Zillow Rental Manager. Plus, with online applications, you can quickly screen prospective tenants – for free.
$5,874/mo
Rent Zestimate®
Refinance and save
$6,968/mo
Est. payment
Refinancing to a lower rate could help reduce your monthly payments and save thousands over the life of the loan.
$6,968/mo
Est. payment
Explore your selling options
Work with a Zillow partner agent
Leverage their expertise and Zillow's premium Showcase listings to get your home seen by more buyers.
Get startedList with your own agent
Get your home in front of millions of buyers by listing it on Zillow.
Learn how to do itSell it yourself
Take full control of how buyers see your home on Zillow by listing For Sale by Owner (FSBO).
List your homeWhat's special
Zillow last checked:
Listing updated:
Listed by:
Marissa Kline 602-821-4479,
Compass
Bought with:
Sheri Douglas, SA661406000
Russ Lyon Sotheby's International Realty
Source: ARMLS,MLS#: 6580759
Facts & features
Interior
Bedrooms & bathrooms
- Bedrooms: 3
- Bathrooms: 4
- Full bathrooms: 3
- 1/2 bathrooms: 1
Heating
- Electric
Cooling
- Central Air, Ceiling Fan(s), Programmable Thmstat
Appliances
- Included: Washer, Refrigerator, Built-in Microwave, Dishwasher, Disposal, Gas Range, Gas Oven
- Laundry: Inside
Features
- Pantry, Non-laminate Counter, High Speed Internet, Double Vanity, Eat-in Kitchen, Breakfast Bar, 9+ Flat Ceilings, No Interior Steps, Kitchen Island, 3/4 Bath Master Bdrm
- Flooring: Tile, Wood
- Windows: Double Pane Windows
- Has basement: No
- Number of fireplaces: 1
- Fireplace features: Family Room, Gas
Interior area
- Total structure area: 2,094
- Total interior livable area: 2,094 sqft
Property
Parking
- Total spaces: 4
- Parking features: Garage Door Opener, Direct Access
- Garage spaces: 2
- Uncovered spaces: 2
Features
- Stories: 1
- Patio & porch: Covered, Patio
- Exterior features: Playground, Private Yard
- Has private pool: Yes
- Pool features: Play Pool
- Spa features: None
- Fencing: Block
- Has view: Yes
- View description: Mountain(s)
Lot
- Size: 6,896 Square Feet
- Features: North/South Exposure, Sprinklers In Rear, Sprinklers In Front, Synthetic Grass Frnt, Synthetic Grass Back, Auto Timer H2O Front, Auto Timer H2O Back
Details
- Parcel number: 17127072
Construction
Type & style
- Home type: SingleFamily
- Architectural style: Ranch
- Property subtype: Single Family Residence
Materials
- Brick Veneer, Stucco, Wood Frame, Painted
- Roof: Composition
Condition
- Year built: 2013
Utilities & green energy
- Sewer: Public Sewer
- Water: City Water
Community & HOA
Community
- Security: Security System Owned
- Subdivision: DATELAND LOTS 1-18
HOA
- Has HOA: No
- Services included: No Fees
Location
- Region: Phoenix
Financial & listing details
- Price per square foot: $728/sqft
- Tax assessed value: $978,700
- Annual tax amount: $3,191
- Date on market: 8/1/2023
- Cumulative days on market: 255 days
- Listing terms: Cash,Conventional,1031 Exchange,Lease Purchase
- Ownership: Fee Simple
Price history
| Date | Event | Price |
|---|---|---|
| 4/21/2024 | Listing removed | -- |
Source: ARMLS #6645169 Report a problem | ||
| 4/16/2024 | Sold | $1,525,000-1.6%$728/sqft |
Source:  ARMLS #6580759 Report a problem ARMLS #6580759 Report a problem | ||
| 3/5/2024 | Listed for sale | $1,550,000$740/sqft |
Source: ARMLS #6580759 Report a problem | ||
| 2/28/2024 | Pending sale | $1,550,000$740/sqft |
Source: ARMLS #6580759 Report a problem | ||
| 1/3/2024 | Listed for rent | $7,000$3/sqft |
Source: ARMLS #6645169 Report a problem | ||
| 10/25/2023 | Price change | $1,550,000-3.1%$740/sqft |
Source: ARMLS #6580759 Report a problem | ||
| 9/8/2023 | Price change | $1,599,000-1.6%$764/sqft |
Source: ARMLS #6580759 Report a problem | ||
| 8/24/2023 | Price change | $1,625,000-1.5%$776/sqft |
Source: ARMLS #6580759 Report a problem | ||
| 8/1/2023 | Listed for sale | $1,650,000+10%$788/sqft |
Source: ARMLS #6580759 Report a problem | ||
| 11/22/2022 | Sold | $1,500,000$716/sqft |
Source: ARMLS #6467863 Report a problem | ||
| 11/16/2022 | Pending sale | $1,500,000$716/sqft |
Source: ARMLS #6467863 Report a problem | ||
| 10/15/2022 | Price change | $1,500,000-7.4%$716/sqft |
Source: ARMLS #6467863 Report a problem | ||
| 9/23/2022 | Listed for sale | $1,619,000+36.1%$773/sqft |
Source: ARMLS #6467863 Report a problem | ||
| 8/2/2021 | Sold | $1,190,000-0.8%$568/sqft |
Source: HomeSmart Intl Solds #6260808_85018 Report a problem | ||
| 7/13/2021 | Pending sale | $1,200,000$573/sqft |
Source:  HomeSmart #6260808 Report a problem HomeSmart #6260808 Report a problem | ||
| 7/7/2021 | Listed for sale | $1,200,000+73.4%$573/sqft |
Source: ARMLS #6260808 Report a problem | ||
| 3/21/2016 | Sold | $692,000+47.2%$330/sqft |
Source: Public Record Report a problem | ||
| 8/14/2013 | Sold | $470,000+142.3%$224/sqft |
Source: Public Record Report a problem | ||
| 10/31/2012 | Sold | $194,000$93/sqft |
Source: Public Record Report a problem | ||
Public tax history
| Year | Property taxes | Tax assessment |
|---|---|---|
| 2025 | $4,108 +4.7% | $97,870 -6.9% |
| 2024 | $3,924 +2% | $105,130 +130.8% |
| 2023 | $3,846 +20.5% | $45,557 -36.2% |
| 2022 | $3,191 -3.3% | $71,450 +12.8% |
| 2021 | $3,300 +3.5% | $63,370 +12.8% |
| 2020 | $3,189 +3.3% | $56,160 +8% |
| 2019 | $3,088 | $52,000 +10.7% |
| 2018 | $3,088 +5.4% | $46,980 +0.2% |
| 2017 | $2,929 +11.8% | $46,880 +12.1% |
| 2016 | $2,620 +2.3% | $41,810 +12.8% |
| 2015 | $2,561 | $37,050 +16.1% |
| 2014 | -- | $31,920 +185% |
| 2013 | -- | $11,200 -41.8% |
| 2012 | -- | $19,260 |
| 2011 | -- | $19,260 |
| 2010 | -- | $19,260 |
| 2009 | -- | $19,260 +162% |
| 2008 | -- | $7,350 |
| 2007 | -- | $7,350 |
| 2006 | -- | $7,350 |
| 2005 | -- | $7,350 |
| 2004 | -- | $7,350 -23.4% |
| 2003 | -- | $9,600 +30.6% |
| 2002 | -- | $7,350 |
Find assessor info on the county website
Neighborhood: Camelback East
Nearby homes
- $622,700-- bd1 ba1.5k sqft4114 E Glenrosa Ave, Phoenix, AZ 85018Off Market
- $1,563,5004 bd5 ba2.2k sqft4126 E Glenrosa Ave, Phoenix, AZ 85018Off Market
- $1,007,300-- bd2 ba1.8k sqft4109 E Glenrosa Ave, Phoenix, AZ 85018Off Market
- $897,3003 bd2 ba1.6k sqft4121 E Montecito Ave, Phoenix, AZ 85018Off Market
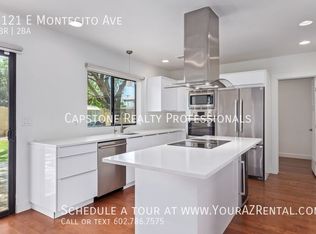
- $800,9004 bd2 ba1.6k sqft4115 E Montecito Ave, Phoenix, AZ 85018Off Market
- $1,155,7003 bd3 ba2k sqft4110 E Glenrosa Ave, Phoenix, AZ 85018Off Market
- $581,7003 bd2 ba1.1k sqft4130 E Glenrosa Ave, Phoenix, AZ 85018Off Market
- $826,600-- bd2 ba2k sqft4125 E Montecito Ave, Phoenix, AZ 85018Off Market
Nearby schools
GreatSchools rating
- 9/10Hopi Elementary SchoolGrades: K-5Distance: 1.3 mi
- 7/10Ingleside Middle SchoolGrades: 6-8Distance: 1.8 mi
- 9/10Arcadia High SchoolGrades: 9-12Distance: 0.7 mi
Schools provided by the listing agent
- Elementary: Hopi Elementary School
- Middle: Ingleside Middle School
- High: Arcadia High School
- District: Scottsdale Unified District
Source: ARMLS. This data may not be complete. We recommend contacting the local school district to confirm school assignments for this home.
Get a cash offer in 3 minutes
Find out how much your home could sell for in as little as 3 minutes with a no-obligation cash offer.
Estimated market value
$1,514,700
Get a cash offer in 3 minutes
Find out how much your home could sell for in as little as 3 minutes with a no-obligation cash offer.
Estimated market value
$1,514,700
- Arizona
- Maricopa County
- Phoenix
- 85018
- Camelback East
- 4120 E GLENROSA Avenue
Nearby cities
Nearby neighborhoods
Nearby zip codes
Other Phoenix Topics
