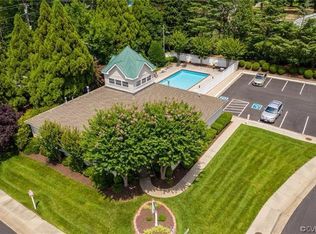
Here’s your chance to be only the second owner of this impeccably renovated, maintenance-free gem located in the highly sought-after Park West, an active adult community nestled in the heart of Henrico! This home offers a perfect blend of style, comfort, and convenience. As you enter, you are greeted by an expansive open floor plan that exudes warmth and elegance, featuring a cozy fireplace that provides a perfect focal point. The living space flows seamlessly into a Dining Room and freshly updated Kitchen, equipped with brand-new cabinetry, gleaming stainless-steel appliances, durable Corian countertops, a farmhouse sink, and a practical eat-in area perfect for casual dining. Adjacent to the kitchen is a large, light-filled Family Room, adorned with beautiful hardwood floors that extend throughout the main living areas. This inviting space is ideal for entertaining or simply unwinding. The Family Room opens up to a sun-soaked Florida Room, a versatile space that can be used as a lounge, a reading nook, or even a home office. From here, step out onto your private backyard porch and sanctuary, an idyllic spot for morning coffee or evening relaxation. The primary bedroom suite is a serene retreat, thoughtfully designed with a sitting area, a spacious walk-in closet with ample storage, and an ensuite bath. The second bedroom is equally inviting, featuring a charming front bay window that bathes the room in natural light. Both bedrooms boast brand-new, high-quality carpets. Living in Park West means enjoying a low-maintenance lifestyle where all lawn care and limited exterior maintenance are taken care of, giving you more time to enjoy the numerous amenities the community has to offer. Residents have access to a vibrant clubhouse, where a variety of activities and social events foster a strong sense of community. Stay active in the exercise room, cool off in the private community pool during the summer months, and make use of the well maintained social areas for gatherings with friends & neighbors.
Sold for $425,000
$425,000
4120 English Holly Cir, Henrico, VA 23294
2beds
1,420sqft
Single Family Residence
Built in 2001
6,738 Square Feet Lot
$444,900 Zestimate®
$299/sqft
$1,991 Estimated rent
Home value
$444,900
$423,000 - $467,000
$1,991/mo
Zestimate® history
Owner options
List your home for rent
$1,991/mo
Rent Zestimate®
Find your next renter with Zillow Rental Manager. Plus, with online applications, you can quickly screen prospective tenants – for free.
$1,991/mo
Rent Zestimate®
Refinance and save
$2,801/mo
Est. payment
Refinancing to a lower rate could help reduce your monthly payments and save thousands over the life of the loan.
$2,801/mo
Est. payment
Explore your selling options
Work with a Zillow partner agent
Leverage their expertise and Zillow's premium Showcase listings to get your home seen by more buyers.
Get startedList with your own agent
Get your home in front of millions of buyers by listing it on Zillow.
Learn how to do itSell it yourself
Take full control of how buyers see your home on Zillow by listing For Sale by Owner (FSBO).
List your homeWhat's special
Zillow last checked:
Listing updated:
Listed by:
Matthew Richardson 804-814-3473,
Providence Hill Real Estate
Bought with:
Ben Woodard, 0225067824
Coldwell Banker Avenues
Source: CVRMLS,MLS#: 2414242 Originating MLS: Central Virginia Regional MLS
Originating MLS: Central Virginia Regional MLSFacts & features
Interior
Bedrooms & bathrooms
- Bedrooms: 2
- Bathrooms: 2
- Full bathrooms: 2
Primary bedroom
- Description: Large w/ new quality carpet, WIC, Ensuite bath
- Level: First
- Dimensions: 18.0 x 12.0
Bedroom 2
- Description: Large w/ new quality carpet, bay window
- Level: First
- Dimensions: 12.0 x 12.0
Dining room
- Description: Open to Kitchen, FR, Sunroom, HW floors
- Level: First
- Dimensions: 10.0 x 11.0
Family room
- Description: FP, spacious, HW floors, open concept
- Level: First
- Dimensions: 16.0 x 13.0
Florida room
- Description: Spacious, private, light filled, new carpets
- Level: First
- Dimensions: 10.0 x 11.0
Other
- Description: Tub & Shower
- Level: First
Kitchen
- Description: Eat-In, New cabinets, new SS appl, Corian Ctps
- Level: First
- Dimensions: 8.6 x 17.0
Heating
- Forced Air, Natural Gas
Cooling
- Central Air, Electric
Appliances
- Included: Dryer, Dishwasher, Disposal, Gas Water Heater, Microwave, Oven, Refrigerator, Stove, Washer
- Laundry: Washer Hookup, Dryer Hookup
Features
- Bay Window, Ceiling Fan(s), Dining Area, Eat-in Kitchen, Fireplace, High Ceilings, Bath in Primary Bedroom, Main Level Primary, Solid Surface Counters, Walk-In Closet(s)
- Flooring: Partially Carpeted, Tile, Wood
- Windows: Thermal Windows
- Has basement: No
- Attic: Access Only
- Has fireplace: Yes
- Fireplace features: Gas
Interior area
- Total interior livable area: 1,420 sqft
- Finished area above ground: 1,420
Property
Parking
- Total spaces: 2
- Parking features: Attached, Driveway, Garage, Off Street, Paved
- Attached garage spaces: 2
- Has uncovered spaces: Yes
Accessibility
- Accessibility features: Accessibility Features, Accessible Full Bath, Accessible Bedroom, Grab Bars
Features
- Levels: One
- Stories: 1
- Patio & porch: Rear Porch
- Exterior features: Paved Driveway
- Pool features: Pool, Community
- Fencing: None
Lot
- Size: 6,738 Square Feet
Details
- Parcel number: 7587604246
- Zoning description: R5AC
Construction
Type & style
- Home type: SingleFamily
- Architectural style: Patio Home,Ranch
- Property subtype: Single Family Residence
Materials
- Drywall, Frame, Vinyl Siding
- Roof: Composition,Shingle
Condition
- Resale
- New construction: No
- Year built: 2001
Utilities & green energy
- Sewer: Public Sewer
- Water: Public
Community & HOA
Community
- Features: Common Grounds/Area, Clubhouse, Fitness, Home Owners Association, Lake, Maintained Community, Pond, Pool, Street Lights
- Senior community: Yes
- Subdivision: Park West
HOA
- Has HOA: Yes
- Amenities included: Management
- Services included: Common Areas, Maintenance Grounds, Pool(s)
- HOA fee: $240 monthly
Location
- Region: Henrico
Financial & listing details
- Price per square foot: $299/sqft
- Tax assessed value: $349,200
- Annual tax amount: $2,968
- Date on market: 1/19/2026
- Ownership: Individuals
- Ownership type: Sole Proprietor
Price history
| Date | Event | Price |
|---|---|---|
| 7/9/2024 | Sold | $425,000+10.4%$299/sqft |
Source:  CVRMLS #2414242 Report a problem CVRMLS #2414242 Report a problem | ||
| 6/16/2024 | Pending sale | $385,000$271/sqft |
Source: CVRMLS #2414242 Report a problem | ||
| 6/13/2024 | Listed for sale | $385,000+120.6%$271/sqft |
Source: CVRMLS #2414242 Report a problem | ||
| 1/19/2001 | Sold | $174,535$123/sqft |
Source: Public Record Report a problem | ||
Public tax history
| Year | Property taxes | Tax assessment |
|---|---|---|
| 2025 | $3,559 +15.7% | $428,800 +18.5% |
| 2024 | $3,075 +3.6% | $361,800 +3.6% |
| 2023 | $2,968 +6.2% | $349,200 +6.2% |
| 2022 | $2,795 +4% | $328,800 +6.5% |
| 2021 | $2,687 +8.8% | $308,800 +5.1% |
| 2020 | $2,470 +17.9% | $293,900 +3.5% |
| 2019 | $2,095 | $283,900 +17.9% |
| 2018 | $2,095 +100% | $240,800 |
| 2017 | $1,047 -46.7% | $240,800 +6.6% |
| 2016 | $1,964 | $225,800 |
| 2015 | $1,964 | $225,800 |
| 2014 | $1,964 | $225,800 +4.5% |
| 2013 | -- | $216,100 |
| 2012 | -- | $216,100 |
| 2011 | -- | $216,100 -9.2% |
| 2010 | -- | $237,900 -9.6% |
| 2009 | -- | $263,100 |
Find assessor info on the county website
Neighborhood: Park West
Nearby homes
- $416,4002 bd2 ba1.4k sqft4116 English Holly Cir, Henrico, VA 23294Off Market
- $408,6002 bd2 ba1.3k sqft4124 English Holly Cir, Henrico, VA 23294Off Market
- $414,2002 bd2 ba1.3k sqft4272 English Holly Cir, Henrico, VA 23294Off Market

- $425,0002 bd2 ba1.4k sqft4268 English Holly Cir, Henrico, VA 23294Off Market
- $353,5002 bd2 ba1.1k sqft4117 English Holly Cir, Henrico, VA 23294Sold
- $386,0002 bd2 ba1.3k sqft4113 English Holly Cir, Henrico, VA 23294Sold
- $420,2002 bd2 ba1.4k sqft4121 English Holly Cir, Henrico, VA 23294Off Market
- $420,8002 bd2 ba1.4k sqft4109 English Holly Cir, Henrico, VA 23294Off Market
Nearby schools
GreatSchools rating
- 3/10Longan Elementary SchoolGrades: PK-5Distance: 0.4 mi
- 7/10Holman Middle SchoolGrades: 6-8Distance: 3.8 mi
- 3/10Tucker High SchoolGrades: 9-12Distance: 1.2 mi
Schools provided by the listing agent
- Elementary: Longan
- Middle: Holman
- High: Tucker
Source: CVRMLS. This data may not be complete. We recommend contacting the local school district to confirm school assignments for this home.
Get a cash offer in 3 minutes
Find out how much your home could sell for in as little as 3 minutes with a no-obligation cash offer.
Estimated market value
$444,900
Get a cash offer in 3 minutes
Find out how much your home could sell for in as little as 3 minutes with a no-obligation cash offer.
Estimated market value
$444,900
- Virginia
- Henrico County
- Henrico
- 23294
- Park West
- 4120 English Holly Cir
Nearby cities
Nearby neighborhoods
Nearby zip codes
Other Henrico Topics
