Welcome to an exceptional opportunity to own a stunning home in the prestigious Dallas Athletic Club 36-hole golf course community. From the moment you arrive, this residence impresses with right at 4,000 square feet of thoughtfully designed living space that balances comfort, style, and functionality. Inside, a wall of windows spans the front of the home, filling the interior with natural light and framing the inviting fireplace, which serves as a warm and welcoming focal point. This four-bedroom, four-bathroom residence includes a spacious main-floor primary suite with private access to the side yard, offering both convenience and a sense of retreat. Upstairs has an additional three bedrooms with a substantial size game room. Set in a peaceful, private setting, the home still provides easy access to major thoroughfares, parks, shopping, and dining.
For sale
$634,000
4120 Fairlakes Ct, Dallas, TX 75228
4beds
3,922sqft
Single Family Residence
Built in 1985
10,062 Square Feet Lot
$611,400 Zestimate®
$162/sqft
$38/mo HOA
What's special
Inviting fireplaceNatural lightFour-bedroom four-bathroom residenceSubstantial size game roomSpacious main-floor primary suitePeaceful private setting
- 19 days
- 721
- 22
Zillow last checked:
Listing updated:
Listed by:
Steven Haley 0754013,
Repeat Realty, LLC 972-966-6683
Source: NTREIS,MLS#: 21361993
Facts & features
Interior
Bedrooms & bathrooms
- Bedrooms: 4
- Bathrooms: 4
- Full bathrooms: 3
- 1/2 bathrooms: 1
Primary bedroom
- Features: Built-in Features, Cedar Closet(s), Dual Sinks, Garden Tub/Roman Tub, Sitting Area in Primary, Separate Shower, Walk-In Closet(s)
- Level: First
- Dimensions: 17 x 12
Bedroom
- Level: Second
- Dimensions: 17 x 10
Bedroom
- Level: Second
- Dimensions: 14 x 12
Bonus room
- Level: Second
- Dimensions: 14 x 6
Breakfast room nook
- Level: First
- Dimensions: 11 x 7
Dining room
- Level: First
- Dimensions: 15 x 13
Kitchen
- Features: Breakfast Bar, Eat-in Kitchen, Walk-In Pantry
- Level: First
- Dimensions: 7 x 16
Living room
- Level: First
- Dimensions: 27 x 13
Living room
- Level: Second
- Dimensions: 21 x 12
Living room
- Level: First
- Dimensions: 21 x 17
Utility room
- Features: Built-in Features, Utility Room, Utility Sink
- Level: First
- Dimensions: 14 x 6
Heating
- Central, Natural Gas
Cooling
- Central Air, Ceiling Fan(s), Electric
Appliances
- Included: Dishwasher, Electric Cooktop, Disposal, Microwave
- Laundry: Washer Hookup, Dryer Hookup, ElectricDryer Hookup
Features
- Built-in Features, Decorative/Designer Lighting Fixtures, Eat-in Kitchen, High Speed Internet, Loft, Pantry, Cable TV, Vaulted Ceiling(s)
- Flooring: Vinyl, Wood
- Windows: Window Coverings
- Has basement: No
- Number of fireplaces: 1
- Fireplace features: Decorative, Living Room, Wood Burning
Interior area
- Total interior livable area: 3,922 sqft
Video & virtual tour
Property
Parking
- Total spaces: 2
- Parking features: Garage
- Attached garage spaces: 2
Features
- Levels: Two
- Stories: 2
- Pool features: None
- Fencing: Wood
Lot
- Size: 10,062 Square Feet
- Features: Back Yard, Interior Lot, Lawn, Landscaped, On Golf Course, Subdivision, Sprinkler System, Few Trees
Details
- Parcel number: 00000815847890000
Construction
Type & style
- Home type: SingleFamily
- Architectural style: Traditional,Detached
- Property subtype: Single Family Residence
Materials
- Brick
- Foundation: Slab
- Roof: Composition
Condition
- Resale
- Year built: 1985
Utilities & green energy
- Sewer: Public Sewer
- Water: Public
- Utilities for property: Sewer Available, Water Available, Cable Available
Community & HOA
Community
- Features: Golf
- Subdivision: Fairway Estates
HOA
- Has HOA: Yes
- Services included: Association Management, Maintenance Grounds
- HOA fee: $450 annually
- HOA name: Fairway Estates Hoa
- HOA phone: 972-998-8807
Location
- Region: Dallas
Financial & listing details
- Price per square foot: $162/sqft
- Tax assessed value: $520,000
- Annual tax amount: $12,500
- Date on market: 8/20/2026
- Cumulative days on market: 20 days
- Listing terms: Cash,Conventional,FHA,VA Loan
Estimated market value
$611,400
$581,000 - $642,000
$4,218/mo
Price history
| Date | Event | Price |
|---|---|---|
| 8/20/2026 | Listed for sale | $634,000+206.4%$162/sqft |
Source: NTREIS #21361993 Report a problem | ||
| 3/15/2013 | Sold | -- |
Source: Agent Provided Report a problem | ||
| 12/12/2012 | Listed for sale | $206,900-3.8%$53/sqft |
Source: Homepath #11874897 Report a problem | ||
| 4/20/2012 | Listing removed | $215,000$55/sqft |
Source: Dave Perry-Miller & Associates � An Ebby Halliday Company #11704437 Report a problem | ||
| 4/10/2012 | Price change | $215,000-6.1%$55/sqft |
Source: Dave Perry-Miller & Associates � An Ebby Halliday Company #11704437 Report a problem | ||
| 3/27/2012 | Price change | $229,000+2.2%$58/sqft |
Source: Dave Perry-Miller & Associates � An Ebby Halliday Company #11704437 Report a problem | ||
| 1/11/2012 | Price change | $224,000-17%$57/sqft |
Source: Dave Perry-Miller & Associates � An Ebby Halliday Company #11704437 Report a problem | ||
| 7/17/2011 | Price change | $269,950-3.2%$69/sqft |
Source: Ebby Halliday Realtors #11580524 Report a problem | ||
| 6/9/2011 | Price change | $278,900-3.3%$71/sqft |
Source: Ebby Halliday Realtors #11580524 Report a problem | ||
| 4/21/2011 | Listed for sale | $288,500-12.3%$74/sqft |
Source: Active Website #11580524 Report a problem | ||
| 11/7/2010 | Listing removed | $329,000$84/sqft |
Source: Ebby Halliday, REALTORS Plano #11433605 Report a problem | ||
| 7/4/2010 | Listed for sale | $329,000-5.2%$84/sqft |
Source: Active Website #11433605 Report a problem | ||
| 5/12/2010 | Listing removed | $347,000$88/sqft |
Source: RE/MAX Urban-Preston Hollow #11339779 Report a problem | ||
| 2/26/2010 | Price change | $347,000+2.2%$88/sqft |
Source: RE/MAX Urban-Preston Hollow #11339779 Report a problem | ||
| 2/3/2010 | Listed for sale | $339,500-3%$87/sqft |
Source: RE/MAX Urban-Preston Hollow #11339779 Report a problem | ||
| 11/11/2009 | Sold | -- |
Source: Agent Provided Report a problem | ||
| 10/22/2009 | Listed for sale | $349,900$89/sqft |
Source: RE/MAX Urban-Preston Hollow #11291899 Report a problem | ||
Public tax history
| Year | Property taxes | Tax assessment |
|---|---|---|
| 2025 | $4,802 +9.6% | $520,000 -6.9% |
| 2024 | $4,383 +6.3% | $558,780 +31.5% |
| 2023 | $4,124 | $425,000 |
Find assessor info on the county website
Monthly payment
Est. payment
Payment breakdown
Explore the cost of this home by adjusting the details. Changes won't be saved.Climate risks
Neighborhood: 75228
Nearby schools
Schools provided by the listing agent
- District: Garland ISD
Source: NTREIS. This data may not be complete. We recommend contacting the local school district to confirm school assignments for this home.

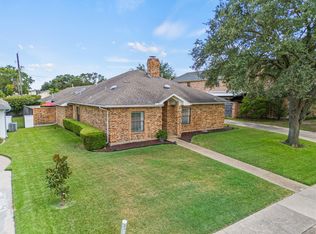


Similar homes
- $569,0003 bd3 ba3k sqft4008 Fairlakes Dr, Dallas, TX 75228For Sale
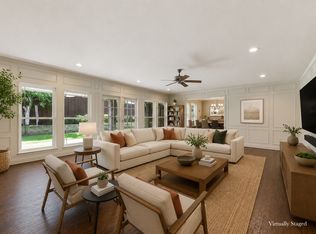 MLS ID #21332505, George Lanier. NTREIS
 - $535,0004 bd4 ba4.3k sqft11083 Erhard Dr, Dallas, TX 75228For Sale
 MLS ID #21267825, Bella Jenkins. NTREIS
 - $599,9994 bd3 ba2.3k sqft9432 Dixie Ln, Dallas, TX 75228For Sale
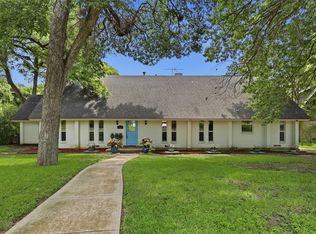 MLS ID #21243655, Aiden-Michael Alexander. NTREIS
 - $650,0005 bd4 ba4.1k sqft809 Meadowside Ct, Garland, TX 75043For Sale
 MLS ID #21377240, Justin Varghese. NTREIS
