Skip main navigation
Sold for $1,600,000
  • $1,600,000

    4120 Forest Hill Ct, Hayward, CA 94542

    4beds
    2,962sqft
    Residential, Single Family Residence
    Built in 1996
    10,368 Square Feet Lot
    $1,676,800 Zestimate®
    $540/sqft
    $5,239 Estimated rent

    Home value

    $1,676,800

    $1.59M - $1.76M

    $5,239/mo

    Zestimate® history
    Loading
    Loading...

    Owner options

    List your home for rent

    $5,239/mo

    Rent Zestimate®

    Find your next renter with Zillow Rental Manager. Plus, with online applications, you can quickly screen prospective tenants – for free.

    Learn more

    $5,239/mo

    Rent Zestimate®

    Refinance and save

    $10,378/mo

    Est. payment

    Refinancing to a lower rate could help reduce your monthly payments and save thousands over the life of the loan.

    See today's rates

    $10,378/mo

    Est. payment

    Explore your selling options

    Work with a Zillow partner agent

    Leverage their expertise and Zillow's premium Showcase listings to get your home seen by more buyers.

    Get started

    List with your own agent

    Get your home in front of millions of buyers by listing it on Zillow.

    Learn how to do it

    Sell it yourself

    Take full control of how buyers see your home on Zillow by listing For Sale by Owner (FSBO).

    List your home

    What's special

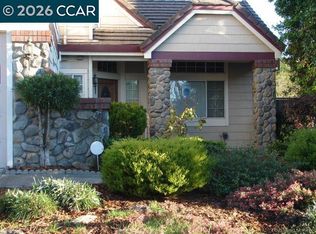
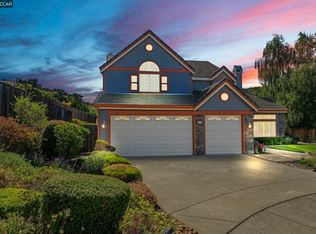
    Welcome to this stunning home in the desirable Prominence neighborhood! This spacious 4-bed, 2.5-bath gem offers a generous 2,962 SF of living space and sits on an expansive 10,368 SF lot. With no rear neighbors and a breathtaking canyon view, this home provides the perfect blend of privacy and serenity. Step inside and be greeted by an interior that is sure to impress. The updated kitchen features sleek quartz countertops, upgraded appliances, and a convenient mini beverage fridge. Hardwood flooring flows seamlessly throughout, creating a warm and inviting atmosphere. The soaring high ceilings and abundant natural lighting further enhance the open and airy feel of the home. This residence has been meticulously maintained and boasts numerous upgrades. The interior and exterior have been freshly painted, giving the home a modern and refreshed look. The front and back yards have been beautifully landscaped and hardscaped, creating a picturesque outdoor oasis. Relax and unwind in the hot tubs or enjoy the newer fences that provide added privacy. With newer dual-zone central heating and AC, you can stay comfortable no matter the season. The full attic insulation ensures energy efficiency and cost savings. Situated on a peaceful cul-de-sac, this home is nestled in a quiet neighborhood

    Zillow last checked:

    Listing updated:

    Listed by:

    Lily Do DRE #01728793 510-520-9891,

    Compass

    Bought with:

    Peggy Wang, DRE #02081527

    Block Change Real Estate

    Source: Bay East AOR,MLS#: 41042034MLS Logo

    Facts & features

    Interior

    Bedrooms & bathrooms
    • Bedrooms: 4
    • Bathrooms: 3
    • Full bathrooms: 2
    • Partial bathrooms: 1
    Rooms
    • Room types: 0.5 Bath, Main Entry, 3 Bedrooms, 1 Bath, Primary Bedrm Suite - 1, Family Room, Dining Room, Kitchen/Family Combo
    Bathroom
    • Features: Shower Over Tub, Tile, Double Vanity, Window, Skylight, Split Bath, Stall Shower, Sunken Tub, Tub with Jets, Walk-In Closet(s)
    Kitchen
    • Features: Counter - Solid Surface, Dishwasher, Double Oven, Eat In Kitchen, Garbage Disposal, Gas Range/Cooktop, Island, Microwave, Pantry, Refrigerator, Updated Kitchen
    Heating
    • Zoned, Natural Gas, Fireplace(s)
    Cooling
    • Has cooling: Yes
    Appliances
    • Included: Dishwasher, Double Oven, Gas Range, Microwave, Refrigerator
    • Laundry: Cabinets, Sink, Common Area
    Features
    • Formal Dining Room, Counter - Solid Surface, Pantry, Updated Kitchen
    • Flooring: Hardwood
    • Windows: Window Coverings, Skylight(s)
    • Number of fireplaces: 2
    • Fireplace features: Family Room, Master Bedroom
    Interior area
    • Total structure area: 2,962
    • Total interior livable area: 2,962 sqft

    Property

    Parking
    • Total spaces: 6
    • Parking features: Direct Access, Side Yard Access, Garage Faces Front, Garage Door Opener
    • Attached garage spaces: 3
    Features
    • Levels: Two
    • Stories: 2
    • Exterior features: Low Maintenance
    • Has spa: Yes
    • Spa features: Bath
    • Fencing: Fenced
    • Has view: Yes
    • View description: Canyon, Forest, Hills, Panoramic
    Lot
    • Size: 10,368 Square Feet
    • Features: Court, Cul-De-Sac, Premium Lot, Street Light(s), Back Yard, Side Yard
    Details
    • Parcel number: 42549053
    • Special conditions: Standard
    • Other equipment: Irrigation Equipment

    Construction

    Type & style
    • Home type: SingleFamily
    • Architectural style: Contemporary
    • Property subtype: Residential, Single Family Residence
    Materials
    • Wood Siding
    • Foundation: Slab
    • Roof: Tile
    Condition
    • Existing
    • New construction: No
    • Year built: 1996

    Utilities & green energy

    • Electric: No Solar

    Community & HOA

    Community
    • Security: Carbon Monoxide Detector(s), Double Strapped Water Heater
    • Subdivision: Prominence
    HOA
    • Has HOA: No
    Location
    • Region: Hayward

    Financial & listing details

    • Price per square foot: $540/sqft
    • Tax assessed value: $1,632,000
    • Price range: $1.6M - $1.6M
    • Date on market: 10/16/2023
    • Listing agreement: Excl Right
    • Listing terms: Cash,Conventional

    Price history

    DateEventPrice
    11/22/2023Sold$1,600,000+3.3%$540/sqft
    Source: Bay East AOR #41042034 Report a problem
    10/20/2023Pending sale$1,549,000$523/sqft
    Source: bridgeMLS/CCAR/Bay East AOR #41042034 Report a problem
    10/16/2023Listed for sale$1,549,000+108.8%$523/sqft
    Source: bridgeMLS/CCAR/Bay East AOR #41042034 Report a problem
    1/9/2009Sold$742,000-9%$251/sqft
    Source: Bay East AOR #40355852 Report a problem
    7/15/2008Listed for sale$814,950+111.7%$275/sqft
    Source: Visual Tour #000 Report a problem
    6/21/1996Sold$385,000$130/sqft
    Source: Public Record Report a problem

    Public tax history

    YearProperty taxesTax assessment
    2025-- $1,632,000 +2%
    2024$20,394 +66.8%$1,600,000 +74.2%
    2023$12,224 +2.3%$918,357 +2%
    2022$11,945 +1%$900,357 +2%
    2021$11,827 +1.2%$882,704 +1%
    2020$11,690 -0.5%$873,660 +2%
    2019$11,753 +9.2%$856,534 +2%
    2018$10,767 $839,743 +2%
    2017$10,767 +5.7%$823,278 +2%
    2016$10,189 +10.9%$807,140 +1.5%
    2015$9,186 $795,022 +6%
    2014$9,186 $750,000 +3.4%
    2013-- $725,000 -4.7%
    2012-- $760,727 +2%
    2011-- $745,813 +0.8%
    2010-- $740,241 +49%
    2009-- $496,657 +2%
    2008-- $486,920 +2%
    2007-- $477,376 +2%
    2006-- $468,017 +2%
    2005-- $458,843 +2%
    2004-- $449,850 +1.9%
    2003-- $441,606 +2%
    2002-- $432,948 +2%
    2001$4,680 $424,458
    Find assessor info on the county website

    Neighborhood: Hayward Highland

    Nearby schools

    GreatSchools rating
    Schools provided by the listing agent
    • District: Hayward (510) 784-2600

    Source: Bay East AOR. This data may not be complete. We recommend contacting the local school district to confirm school assignments for this home.

    Get a cash offer in 3 minutes
    Find out how much your home could sell for in as little as 3 minutes with a no-obligation cash offer.
    Estimated market value
    $1,676,800
    Get a cash offer in 3 minutes
    Find out how much your home could sell for in as little as 3 minutes with a no-obligation cash offer.
    Estimated market value
    $1,676,800