Welcome to 4120 Gilbert Avenue, Unit B—a luxury, move-in-ready condo in the heart of Dallas' vibrant Oak Lawn neighborhood. Spanning 1,960 square feet across three levels, this 2-bedroom, 2-bath residence offers modern design, high-end finishes, and exceptional walkability.
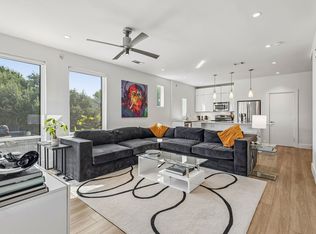
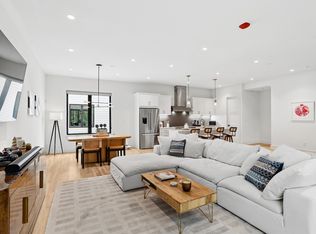
A versatile first-floor bedroom is perfect for guests. The second-floor living space highlights rich oak hardwood floors, gallery-style ceiling lighting, and custom built-ins. The chef's kitchen is outfitted with professional-grade Bosch appliances, stone countertops, sleek under cabinet lighting, and a wine fridge.
On the third floor, an open flex space provides the ideal setup for a home office, gym, or sitting area. The spacious primary suite offers a large walk-in closet with custom built-ins and connects to a spa-inspired bath complete with an oversized shower, dual vanities, and warm under cabinet lighting.
Two private balconies, an attached oversized 2-car garage, and energy-efficient upgrades—including a tankless water heater, 16 SEER Trane HVAC system, and energy-efficient windows—complete the home.
Just moments from Highland Park Village and Oak Lawn's best dining and shopping, this home delivers the perfect blend of luxury, comfort, and convenient city living.
Pending
$675,000
4120 Gilbert Ave Unit B, Dallas, TX 75219
2beds
1,960sqft
Condominium
Built in 2017
-- sqft lot
$653,900 Zestimate®
$344/sqft
$499/mo HOA
What's special
Custom built-insOpen flex spaceRich oak hardwood floorsTwo private balconiesProfessional-grade bosch appliancesWine fridgeGallery-style ceiling lighting
- 41 days
- 282
- 14
Zillow last checked:
Listing updated:
Listed by:
Marie Montano 0711526 214-210-1500,
Ebby Halliday, REALTORS 214-210-1500
Source: NTREIS,MLS#: 21334771
Facts & features
Interior
Bedrooms & bathrooms
- Bedrooms: 2
- Bathrooms: 2
- Full bathrooms: 2
Primary bedroom
- Features: Closet Cabinetry, En Suite Bathroom, Walk-In Closet(s)
- Level: Third
- Dimensions: 1 x 1
Bedroom
- Features: Closet Cabinetry
- Level: First
- Dimensions: 1 x 1
Primary bathroom
- Features: Closet Cabinetry, Dual Sinks, En Suite Bathroom
- Level: Third
- Dimensions: 1 x 1
Other
- Features: Built-in Features, En Suite Bathroom
- Level: First
- Dimensions: 1 x 1
Game room
- Features: Built-in Features
- Level: Third
- Dimensions: 1 x 1
Kitchen
- Features: Breakfast Bar, Built-in Features, Kitchen Island, Pantry, Stone Counters
- Level: Second
- Dimensions: 1 x 1
Laundry
- Features: Closet
- Level: Third
- Dimensions: 1 x 1
Living room
- Features: Built-in Features
- Level: Second
- Dimensions: 1 x 1
Heating
- Central
Cooling
- Central Air
Appliances
- Included: Some Gas Appliances, Convection Oven, Dishwasher, Gas Cooktop, Disposal, Gas Range, Microwave, Plumbed For Gas, Range, Refrigerator, Some Commercial Grade, Vented Exhaust Fan, Wine Cooler
- Laundry: Washer Hookup, Electric Dryer Hookup, In Hall, Stacked
Features
- Built-in Features, Chandelier, Decorative/Designer Lighting Fixtures, Double Vanity, Eat-in Kitchen, High Speed Internet, Kitchen Island, Open Floorplan, Pantry, Walk-In Closet(s)
- Flooring: Tile, Wood
- Windows: Window Coverings
- Has basement: No
- Has fireplace: No
Interior area
- Total interior livable area: 1,960 sqft
Video & virtual tour
Property
Parking
- Total spaces: 2
- Parking features: Drive Through, Epoxy Flooring, Garage, Garage Door Opener, Inside Entrance, Oversized, Garage Faces Rear
- Attached garage spaces: 2
Features
- Levels: Three Or More
- Patio & porch: Covered, Balcony
- Exterior features: Balcony, Rain Gutters
- Pool features: None
Lot
- Size: 9,583 Square Feet
Details
- Parcel number: 00C2971000000000B
Construction
Type & style
- Home type: Condo
- Architectural style: Contemporary/Modern
- Property subtype: Condominium
- Attached to another structure: Yes
Materials
- Brick, Frame, Stucco
- Foundation: Slab
- Roof: Composition
Condition
- Resale
- Year built: 2017
Utilities & green energy
- Sewer: Public Sewer
- Water: Public
- Utilities for property: Natural Gas Available, Sewer Available, Separate Meters, Water Available
Community & HOA
Community
- Features: Sidewalks, Community Mailbox, Curbs
- Subdivision: 4120 Gilbert Ave Condo
HOA
- Has HOA: Yes
- Amenities included: Maintenance Front Yard
- Services included: Association Management, Insurance, Maintenance Grounds, Maintenance Structure, Sewer, Trash, Water
- HOA fee: $499 monthly
- HOA name: Proper Hoa Management
- HOA phone: 214-378-1112
Location
- Region: Dallas
Financial & listing details
- Price per square foot: $344/sqft
- Tax assessed value: $646,800
- Annual tax amount: $14,402
- Date on market: 7/23/2026
- Cumulative days on market: 29 days
Estimated market value
$653,900
$621,000 - $687,000
$5,371/mo
Price history
| Date | Event | Price |
|---|---|---|
| 8/25/2026 | Pending sale | $675,000$344/sqft |
Source: NTREIS #21334771 Report a problem | ||
| 8/14/2026 | Contingent | $675,000$344/sqft |
Source:  Ebby Halliday Realtors #21334771 Report a problem Ebby Halliday Realtors #21334771 Report a problem | ||
| 7/23/2026 | Listed for sale | $675,000$344/sqft |
Source: NTREIS #21334771 Report a problem | ||
| 12/12/2019 | Sold | -- |
Source: Ebby Halliday solds #14069840_75219_B Report a problem | ||
Public tax history
| Year | Property taxes | Tax assessment |
|---|---|---|
| 2025 | $14,402 +7.8% | $646,800 +8.2% |
| 2024 | $13,361 +33.4% | $597,800 |
| 2023 | $10,012 -4.9% | $597,800 |
| 2022 | $10,531 +3.2% | $597,800 +27.1% |
| 2021 | $10,202 -2.8% | $470,400 |
| 2020 | $10,495 | $470,400 |
Find assessor info on the county website
Monthly payment
Est. payment
Payment breakdown
Explore the cost of this home by adjusting the details. Changes won't be saved.Climate risks
Neighborhood: 75219
Nearby schools
Schools provided by the listing agent
- Elementary: Milam
- Middle: Spence
- High: North Dallas
- District: Dallas ISD
Source: NTREIS. This data may not be complete. We recommend contacting the local school district to confirm school assignments for this home.
- $642,3002 bd2 ba1.9k sqft4120 Gilbert Ave UNIT C, Dallas, TX 75219Off Market
- $720,5002 bd3 ba2.8k sqft4120 Gilbert Ave UNIT D, Dallas, TX 75219Off Market
- $734,3002 bd2 ba2.3k sqft4120 Gilbert Ave UNIT A, Dallas, TX 75219Off Market
- $1,007,8002 bd2 ba2.8k sqft4120 Gilbert Ave UNIT 104D, Dallas, TX 75219Off Market

Similar homes
- $650,0002 bd3 ba2.2k sqft4241 Rawlins St APT 14, Dallas, TX 75219For Sale
 MLS ID #21306908, Brandon Fleeman. NTREIS
 - $665,0003 bd3 ba2k sqft3541 Kalterra Ct, Dallas, TX 75219For Sale
 MLS ID #21356592, Erika Matel. NTREIS
 - $465,0002 bd2 ba1.3k sqft4107 Bowser Ave APT 102, Dallas, TX 75219For Sale
 MLS ID #21355356, Carter Ullmann. NTREIS
 - $739,0003 bd4 ba2.5k sqft2633 Reagan St #105, Dallas, TX 75219For Sale
 MLS ID #21243797, Sherry Mullinix. NTREIS
