Skip main navigation
Closed
  • $505,000

    4120 Gilbert Ave, Western Springs, IL 60558

    4beds
    2,500sqft
    Single Family Residence
    Built in 1926
    7,800 Square Feet Lot
    $918,300 Zestimate®
    $202/sqft
    $3,952 Estimated rent

    Home value

    $918,300

    $808,000 - $1.05M

    $3,952/mo

    Zestimate® history
    Loading
    Loading...

    Owner options

    List your home for rent

    $3,952/mo

    Rent Zestimate®

    Find your next renter with Zillow Rental Manager. Plus, with online applications, you can quickly screen prospective tenants – for free.

    Learn more

    $3,952/mo

    Rent Zestimate®

    Refinance and save

    $3,552/mo

    Est. payment

    Refinancing to a lower rate could help reduce your monthly payments and save thousands over the life of the loan.

    See today's rates

    $3,552/mo

    Est. payment

    Explore your selling options

    Work with a Zillow partner agent

    Leverage their expertise and Zillow's premium Showcase listings to get your home seen by more buyers.

    Get started

    List with your own agent

    Get your home in front of millions of buyers by listing it on Zillow.

    Learn how to do it

    Sell it yourself

    Take full control of how buyers see your home on Zillow by listing For Sale by Owner (FSBO).

    List your home

    What's special

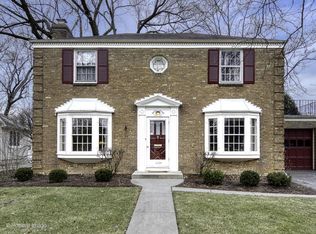
    Picturesque center-entry Dutch Colonial situated on a 60 x 130 lot overlooking Gilbert Park. Often admired for it's tremendous curb appeal, this home offers huge potential for anyone looking to set roots in Western Springs. Filled with many original details, this classic center-entry home features hardwood floors, built-in cabinetry & bookcases, a wood-burning fireplace, substantial moldings and vintage light fixtures. The floor plan features very spacious rooms and tons of natural light. The large living room is adjacent to a generously-sized den - both are flooded with natural light through oversize windows overlooking the side yard and beautiful Gilbert Park across the street. The formal dining room is adjacent to the kitchen which offers opportunities for future kitchen expansion. The second floor features 4 bedrooms....3 large ones and one small one which is filled with windows making it perfect for an inspiring home office. The unfinished basement features decent ceiling height- it's just waiting for finishing. Large backyard with a charming brick patio. 2 car garage. The location is amazing...just blocks to very highly regarded Western Springs schools and sought-after Lyons Township High School. This property has been lovingly maintained throughout its ownership, but is being conveyed AS IS. Don't miss this opportunity to make your dreams a reality right here in Western Springs.

    Zillow last checked:

    Listing updated:

    Listing courtesy of:

    Shannon Kutchek 708-955-3683,

    Compass

    Bought with:

    Laura Maychruk

    Laura Maychruk Real Estate

    Source: MRED as distributed by MLS GRID,MLS#: 12063584MLS Logo

    Facts & features

    Interior

    Bedrooms & bathrooms
    • Bedrooms: 4
    • Bathrooms: 2
    • Full bathrooms: 1
    • 1/2 bathrooms: 1
    Primary bedroom
    • Features: Flooring (Carpet)
    • Level: Second
    • Area: 216 Square Feet
    • Dimensions: 18X12
    Bedroom 2
    • Features: Flooring (Carpet)
    • Level: Second
    • Area: 132 Square Feet
    • Dimensions: 12X11
    Bedroom 3
    • Features: Flooring (Carpet)
    • Level: Second
    • Area: 165 Square Feet
    • Dimensions: 15X11
    Bedroom 4
    • Features: Flooring (Carpet)
    • Level: Second
    • Area: 96 Square Feet
    • Dimensions: 12X8
    Dining room
    • Features: Flooring (Hardwood)
    • Level: Main
    • Area: 165 Square Feet
    • Dimensions: 15X11
    Family room
    • Features: Flooring (Hardwood)
    • Level: Main
    • Area: 209 Square Feet
    • Dimensions: 19X11
    Foyer
    • Features: Flooring (Ceramic Tile)
    • Level: Main
    • Area: 63 Square Feet
    • Dimensions: 07X09
    Kitchen
    • Features: Kitchen (Eating Area-Table Space), Flooring (Ceramic Tile)
    • Level: Main
    • Area: 195 Square Feet
    • Dimensions: 15X13
    Living room
    • Features: Flooring (Hardwood)
    • Level: Main
    • Area: 264 Square Feet
    • Dimensions: 24X11
    Mud room
    • Features: Flooring (Other)
    • Level: Main
    • Area: 112 Square Feet
    • Dimensions: 14X08
    Heating
    • Natural Gas, Forced Air
    Cooling
    • Central Air
    Appliances
    • Included: Range, Dishwasher, Refrigerator, Washer, Dryer
    Features
    • Basement: Unfinished,Full
    • Number of fireplaces: 1
    • Fireplace features: Living Room
    Interior area
    • Total structure area: 0
    • Total interior livable area: 2,500 sqft

    Property

    Parking
    • Total spaces: 2
    • Parking features: Asphalt, On Site, Garage Owned, Detached, Garage
    • Garage spaces: 2
    Accessibility
    • Accessibility features: No Disability Access
    Features
    • Stories: 2
    Lot
    • Size: 7,800 sqft
    • Dimensions: 60 X 130
    Details
    • Parcel number: 18051230150000
    • Special conditions: None

    Construction

    Type & style
    • Home type: SingleFamily
    • Architectural style: Colonial
    • Property subtype: Single Family Residence
    Materials
    • Aluminum Siding
    • Roof: Asphalt
    Condition
    • New construction: No
    • Year built: 1926
    Details
    • Builder model: DUTCH COLONIAL

    Utilities & green energy

    • Electric: Circuit Breakers
    • Sewer: Public Sewer
    • Water: Lake Michigan, Shared Well

    Community & neighborhood

    Location
    • Region: Western Springs

    HOA & financial

    HOA
    • Services included: None

    Other

    Other facts
    • Listing terms: Conventional
    • Ownership: Fee Simple

    Price history

    DateEventPrice
    7/16/2024Sold$505,000+1%$202/sqft
    Source: MRED as distributed by MLS GRID #12063584 Report a problem
    6/11/2024Contingent$499,900$200/sqft
    Source: MRED as distributed by MLS GRID #12063584 Report a problem
    5/28/2024Listed for sale$499,900$200/sqft
    Source: MRED as distributed by MLS GRID #12063584 Report a problem

    Public tax history

    YearProperty taxesTax assessment
    2024-- $55,903
    2023$11,099 +8%$55,903 +20.5%
    2022$10,278 +6.2%$46,405
    2021$9,674 +1.3%$46,405
    2020$9,553 -5.2%$46,405 -7.1%
    2019$10,080 +2.5%$49,928
    2018$9,829 +2.8%$49,928
    2017$9,560 +15.6%$49,928 +28.6%
    2016$8,272 -7.1%$38,823 -8.3%
    2015$8,908 -1.9%$42,344 -2.8%
    2014$9,076 +12.2%$43,559 +9.5%
    2013$8,090 +2.8%$39,793
    2012$7,874 -7.9%$39,793 -8.8%
    2011$8,550 +6.4%$43,631 -10.7%
    2010$8,039 +6.3%$48,861
    2009$7,560 +10.3%$48,861 -7%
    2008$6,853 -5.1%$52,538 +11%
    2007$7,225 +4.2%$47,329
    2006$6,933 -9.9%$47,329 -10.8%
    2005$7,696 +11.3%$53,063 +36.6%
    2004$6,916 +3.2%$38,851
    2003$6,701 +3.3%$38,851
    2002$6,485 +15.8%$38,851 +21.4%
    2001$5,602 +2.5%$31,990
    2000$5,466 +6.5%$31,990
    1999$5,132 $31,990

    Find assessor info on the county website

    Neighborhood: 60558

    Nearby schools

    GreatSchools rating
    Schools provided by the listing agent
    • High: Lyons Twp High School
    • District: 101

    Source: MRED as distributed by MLS GRID. This data may not be complete. We recommend contacting the local school district to confirm school assignments for this home.

    Get a cash offer in 3 minutes
    Find out how much your home could sell for in as little as 3 minutes with a no-obligation cash offer.
    Estimated market value
    $918,300
    Get a cash offer in 3 minutes
    Find out how much your home could sell for in as little as 3 minutes with a no-obligation cash offer.
    Estimated market value
    $918,300