By appointment only- Absolutely Stunning! Located on 2 picturesque acres in the beautiful North Harford countryside, this exceptional custom colonial has great curb appeal, beautifully hardscaped outdoor space and lush green yard, in-ground saltwater pool, aluminum fencing, detached garage and so much more! The interior boasts a 2 story foyer, ample room sizes, an open gourmet kitchen with oversized island and stainless appliances, separate walk-in pantry, family room, gorgeous vaulted sunroom and pellet stove insert. Beautiful crown moldings and natural light highlight the main level. The upper level overlooks the entry and the primary ensuite has an ample walk-in closet with organizers and custom primary bath as well as fireplace with pellet stove insert. Three bedrooms all with ample closets and a full hall bath round out the upper level. The expansive lower level boasts over 2000 sq ft of space, a great wet bar, pellet stove, masonry doorway accents, full bath, billiard area, walk out to the pool and patio as well as a large utility room/ storage area. Perfect for a car enthusiast or business owner, this home has both an attached 3 car garage as well as a detached 3 car garage that is over 1100 sq ft! There is ample parking on the driveway and all bays have electric openers. The pool, deck and patio are perfect for entertaining or relaxing! The trex deck is right off the sunroom, and the soothing saltwater pool is surrounded by a privacy wall and great hardscaping for plenty of lounge and party space. Sq Ft is approximate- buyer to confirm- Please see the floorpans for room sizes, lot ends at the trees, plenty of room to play! The pictures do not do this home justice, you simply must see in person. Make your appointment today! All buyers must be accompanied by their agent!
Sold for $900,000
$900,000
4120 Graceton Rd, Pylesville, MD 21132
4beds
5,900sqft
Single Family Residence
Built in 2000
2.01 Acres Lot
$954,800 Zestimate®
$153/sqft
$4,936 Estimated rent
Home value
$954,800
$907,000 - $1.01M
$4,936/mo
Zestimate® history
Owner options
List your home for rent
$4,936/mo
Rent Zestimate®
Find your next renter with Zillow Rental Manager. Plus, with online applications, you can quickly screen prospective tenants – for free.
$4,936/mo
Rent Zestimate®
Refinance and save
$5,663/mo
Est. payment
Refinancing to a lower rate could help reduce your monthly payments and save thousands over the life of the loan.
$5,663/mo
Est. payment
Explore your selling options
Work with a Zillow partner agent
Leverage their expertise and Zillow's premium Showcase listings to get your home seen by more buyers.
Get startedList with your own agent
Get your home in front of millions of buyers by listing it on Zillow.
Learn how to do itSell it yourself
Take full control of how buyers see your home on Zillow by listing For Sale by Owner (FSBO).
List your homeWhat's special
Oversized islandAmple room sizesExceptional custom colonialLush green yardTree deckFull hall bathPrivacy wall
Zillow last checked:
Listing updated:
Listed by:
Heather Schafer Adkins 410-937-0171,
Long & Foster Real Estate, Inc.,
Listing Team: Adkins Letschin Home Group, Co-Listing Team: Adkins Letschin Home Group,Co-Listing Agent: Heather A Schafer Adkins 410-937-0171,
Long & Foster Real Estate, Inc.
Bought with:
Crystal Iannuzzi, 664255
Cummings & Co. Realtors
Source: Bright MLS,MLS#: MDHR2029776
Facts & features
Interior
Bedrooms & bathrooms
- Bedrooms: 4
- Bathrooms: 4
- Full bathrooms: 3
- 1/2 bathrooms: 1
- Main level bathrooms: 1
Rooms
- Room types: Living Room, Dining Room, Primary Bedroom, Bedroom 2, Bedroom 3, Bedroom 4, Kitchen, Family Room, Foyer, Breakfast Room, Sun/Florida Room, Other, Recreation Room, Utility Room, Bathroom 2, Bathroom 3, Primary Bathroom
Basement
- Description: Percent Finished: 90.0
- Area: 2700
Heating
- Forced Air, Zoned, Other, Electric, Propane
Cooling
- Central Air, Ceiling Fan(s), Zoned, Electric
Appliances
- Included: Microwave, Central Vacuum, Cooktop, Down Draft, Dishwasher, Extra Refrigerator/Freezer, Ice Maker, Oven, Stainless Steel Appliance(s), Water Heater, Water Treat System, Gas Water Heater
- Laundry: Lower Level, Hookup, Main Level
Features
- Attic, Bar, Breakfast Area, Built-in Features, Butlers Pantry, Ceiling Fan(s), Central Vacuum, Crown Molding, Dining Area, Double/Dual Staircase, Family Room Off Kitchen, Floor Plan - Traditional, Formal/Separate Dining Room, Kitchen - Gourmet, Kitchen Island, Pantry, Primary Bath(s), Recessed Lighting, Soaking Tub, Bathroom - Stall Shower, Bathroom - Tub Shower, Walk-In Closet(s), Other, Dry Wall, 9'+ Ceilings, Vaulted Ceiling(s)
- Flooring: Carpet, Ceramic Tile, Luxury Vinyl
- Windows: Window Treatments
- Basement: Full,Finished,Improved,Heated,Interior Entry,Exterior Entry,Concrete,Rough Bath Plumb,Walk-Out Access,Workshop,Other
- Number of fireplaces: 3
- Fireplace features: Other, Insert, Free Standing, Pellet Stove
Interior area
- Total structure area: 6,200
- Total interior livable area: 5,900 sqft
- Finished area above ground: 3,500
- Finished area below ground: 2,400
Property
Parking
- Total spaces: 16
- Parking features: Garage Faces Side, Garage Door Opener, Inside Entrance, Oversized, Asphalt, Driveway, Attached, Detached
- Attached garage spaces: 6
- Uncovered spaces: 10
- Details: Garage Sqft: 1953
Accessibility
- Accessibility features: None
Features
- Levels: Two
- Stories: 2
- Patio & porch: Deck, Patio, Porch
- Exterior features: Bump-outs, Extensive Hardscape, Lighting, Stone Retaining Walls
- Has private pool: Yes
- Pool features: Salt Water, Vinyl, In Ground, Fenced, Private
- Has view: Yes
- View description: Trees/Woods, Other
- Frontage type: Road Frontage
Lot
- Size: 2.01 Acres
- Features: Backs to Trees, Cleared, Front Yard, Landscaped, Rear Yard, Rural
Details
- Additional structures: Above Grade, Below Grade, Outbuilding
- Parcel number: 1305059194
- Zoning: AG
- Special conditions: Standard
Construction
Type & style
- Home type: SingleFamily
- Architectural style: Colonial
- Property subtype: Single Family Residence
Materials
- Brick, Brick Front, Vinyl Siding, Other, Masonry
- Foundation: Concrete Perimeter
- Roof: Architectural Shingle
Condition
- New construction: No
- Year built: 2000
Utilities & green energy
- Electric: 200+ Amp Service
- Sewer: On Site Septic, Private Septic Tank
- Water: Well
Community & HOA
Community
- Subdivision: None Available
HOA
- Has HOA: No
Location
- Region: Pylesville
Financial & listing details
- Price per square foot: $153/sqft
- Tax assessed value: $524,633
- Annual tax amount: $5,718
- Date on market: 3/12/2024
- Listing agreement: Exclusive Right To Sell
- Inclusions: All Appliances, Pool Equipment
- Ownership: Fee Simple
Price history
| Date | Event | Price |
|---|---|---|
| 4/30/2024 | Sold | $900,000-5.3%$153/sqft |
Source:  Bright MLS #MDHR2029776 Report a problem Bright MLS #MDHR2029776 Report a problem | ||
| 3/21/2024 | Pending sale | $950,000$161/sqft |
Source: Bright MLS #MDHR2029776 Report a problem | ||
| 3/12/2024 | Listed for sale | $950,000+1259.1%$161/sqft |
Source: Bright MLS #MDHR2029776 Report a problem | ||
| 4/12/2000 | Sold | $69,900$12/sqft |
Source: Public Record Report a problem | ||
Public tax history
| Year | Property taxes | Tax assessment |
|---|---|---|
| 2025 | $6,261 +6.5% | $642,667 +19.2% |
| 2024 | $5,877 +2.8% | $539,200 +2.8% |
| 2023 | $5,718 +2.9% | $524,633 -2.7% |
| 2022 | $5,559 -1.5% | $539,200 +8.8% |
| 2021 | $5,644 +1% | $495,500 +2.3% |
| 2020 | $5,587 +2.4% | $484,133 -2.3% |
| 2019 | $5,456 +2.5% | $495,500 +7.4% |
| 2018 | $5,325 | $461,400 |
| 2017 | $5,325 | $461,400 |
| 2016 | -- | $461,400 -1.1% |
| 2015 | -- | $466,300 |
| 2014 | $5,534 | $466,300 |
| 2013 | -- | $466,300 -3.1% |
| 2012 | -- | $481,300 |
| 2011 | -- | $481,300 |
| 2010 | -- | $481,300 -18.5% |
| 2009 | -- | $590,340 +16.7% |
| 2008 | -- | $505,726 +20.1% |
| 2007 | -- | $421,113 +25.1% |
| 2006 | -- | $336,500 +7.4% |
| 2005 | -- | $313,172 +8% |
| 2004 | -- | $289,846 +8.8% |
| 2003 | -- | $266,520 +3.1% |
| 2002 | -- | $258,382 +3.3% |
| 2001 | -- | $250,246 |
Find assessor info on the county website
Neighborhood: 21132
Nearby homes
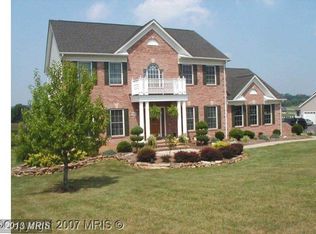
- $680,1005 bd4 ba2.5k sqft4118 Graceton Rd, Pylesville, MD 21132Off Market
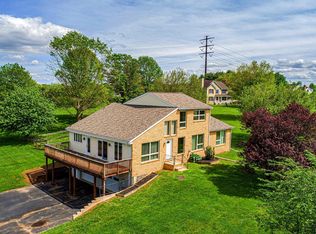
- $526,0004 bd3 ba2.8k sqft4105 Graceton Rd, Pylesville, MD 21132Sold
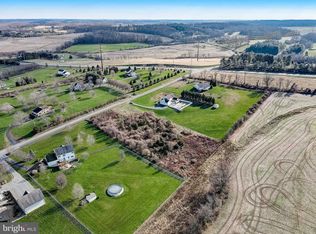
- $443,8002 acres4116 Graceton Rd, Pylesville, MD 21132Off Market
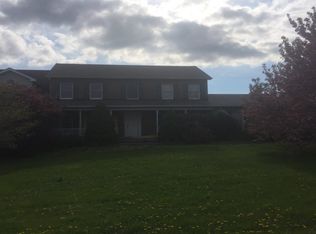
- $714,7005 bd4 ba3.4k sqft4107 Graceton Rd, Pylesville, MD 21132Off Market
- $588,700-- bd2 ba2.5k sqft4109 Graceton Rd, Pylesville, MD 21132Off Market
- $660,6004 bd4 ba3.2k sqft4103 Graceton Rd, Pylesville, MD 21132Off Market
- $733,500-- bd2 ba2.7k sqft4114 Graceton Rd, Pylesville, MD 21132Off Market
- $695,0005 bd4 ba3.9k sqft4210 Graceton Rd, Pylesville, MD 21132For Sale
Nearby schools
GreatSchools rating
- 7/10North Harford Elementary SchoolGrades: PK-5Distance: 0.8 mi
- 6/10North Harford Middle SchoolGrades: 6-8Distance: 1 mi
- 7/10North Harford High SchoolGrades: 9-12Distance: 0.8 mi
Schools provided by the listing agent
- District: Harford County Public Schools
Source: Bright MLS. This data may not be complete. We recommend contacting the local school district to confirm school assignments for this home.
Get a cash offer in 3 minutes
Find out how much your home could sell for in as little as 3 minutes with a no-obligation cash offer.
Estimated market value
$954,800
Get a cash offer in 3 minutes
Find out how much your home could sell for in as little as 3 minutes with a no-obligation cash offer.
Estimated market value
$954,800
- Maryland
- Harford County
- Pylesville
- 21132
- 4120 Graceton Rd
