Spacious 4-bed, 2-bath raised ranch set on a generous lot in the Town of Clarence. The bright main level features engineered hardwood flooring in the kitchen and living room. The updated kitchen includes stainless steel appliances and sliding doors leading to a deck overlooking the yard. The living room offers a large picture window, and two bedrooms plus a full bath complete the first level.
The lower level includes a family room, two additional bedrooms, a full bath, a laundry/mechanical room, and access to the attached two-car garage.
Recent updates include engineered hardwood flooring on the main level, new carpeting in all four bedrooms, updated landscaping front and back, newly planted Green Giants for added privacy, a new hot water tank (2023), fresh interior paint, and a new chandelier in the entryway. Convenient access to the bike path and minutes from shopping, restaurants, parks, and major routes. Clarence Schools. Square footage from appraisal.
Closed
$360,000
4120 Heather Dr, Williamsville, NY 14221
4beds
1,860sqft
Single Family Residence
Built in 1980
0.56 Acres Lot
$360,100 Zestimate®
$194/sqft
$2,979 Estimated rent
Home value
$360,100
$342,000 - $378,000
$2,979/mo
Zestimate® history
Owner options
List your home for rent
$2,979/mo
Rent Zestimate®
Find your next renter with Zillow Rental Manager. Plus, with online applications, you can quickly screen prospective tenants – for free.
$2,979/mo
Rent Zestimate®
Refinance and save
$2,500/mo
Est. payment
Refinancing to a lower rate could help reduce your monthly payments and save thousands over the life of the loan.
$2,500/mo
Est. payment
Explore your selling options
Work with a Zillow partner agent
Leverage their expertise and Zillow's premium Showcase listings to get your home seen by more buyers.
Get startedList with your own agent
Get your home in front of millions of buyers by listing it on Zillow.
Learn how to do itSell it yourself
Take full control of how buyers see your home on Zillow by listing For Sale by Owner (FSBO).
List your homeWhat's special
Attached two-car garageStainless steel appliancesBright main levelUpdated kitchenFresh interior paintGenerous lot
Zillow last checked:
Listing updated:
Listed by:
Scott Kurchak 716-218-8393,
MJ Peterson Real Estate Inc.,
Maxine A Destefano 716-912-8140,
MJ Peterson Real Estate Inc.
Bought with:
Devonte Davis, 10401314649
eXp Realty
Source: NYSAMLSs,MLS#: B1673936 Originating MLS: Buffalo
Originating MLS: BuffaloFacts & features
Interior
Bedrooms & bathrooms
- Bedrooms: 4
- Bathrooms: 2
- Full bathrooms: 2
- Main level bathrooms: 1
- Main level bedrooms: 2
Bedroom 1
- Level: First
- Dimensions: 13.00 x 12.00
Bedroom 2
- Level: First
- Dimensions: 13.00 x 11.00
Bedroom 3
- Level: Second
- Dimensions: 14.00 x 11.00
Bedroom 4
- Level: Second
- Dimensions: 13.00 x 9.00
Family room
- Level: Lower
- Dimensions: 11.00 x 11.00
Kitchen
- Level: First
- Dimensions: 15.00 x 10.00
Living room
- Level: First
- Dimensions: 14.00 x 13.00
Heating
- Gas, Forced Air
Cooling
- Central Air
Appliances
- Included: Dryer, Dishwasher, Gas Oven, Gas Range, Gas Water Heater, Refrigerator, Washer
- Laundry: In Basement
Features
- Eat-in Kitchen
- Flooring: Carpet, Laminate, Varies, Vinyl
- Basement: Finished,Sump Pump
- Has fireplace: No
Interior area
- Total structure area: 1,860
- Total interior livable area: 1,860 sqft
- Finished area below ground: 473
Property
Parking
- Total spaces: 2.5
- Parking features: Attached, Garage
- Attached garage spaces: 2.5
Features
- Levels: Two
- Stories: 2
- Patio & porch: Deck, Patio
- Exterior features: Blacktop Driveway, Deck, Patio
Lot
- Size: 0.56 Acres
- Dimensions: 122 x 200
- Features: Irregular Lot, Residential Lot
Details
- Additional structures: Shed(s), Storage
- Parcel number: 1432000820800002021200
- Special conditions: Standard
Construction
Type & style
- Home type: SingleFamily
- Architectural style: Raised Ranch,Two Story
- Property subtype: Single Family Residence
Materials
- Vinyl Siding
- Foundation: Block
Condition
- Resale
- Year built: 1980
Utilities & green energy
- Electric: Circuit Breakers
- Sewer: Septic Tank
- Water: Connected, Public
- Utilities for property: Water Connected
Community & HOA
Community
- Security: Radon Mitigation System
Location
- Region: Williamsville
Financial & listing details
- Price per square foot: $194/sqft
- Tax assessed value: $290,000
- Annual tax amount: $4,510
- Date on market: 4/21/2026
- Cumulative days on market: 25 days
- Listing terms: Cash,Conventional,FHA,VA Loan
Price history
| Date | Event | Price |
|---|---|---|
| 7/22/2026 | Sold | $360,000+0%$194/sqft |
Source:  NYSAMLSs #B1673936 Report a problem NYSAMLSs #B1673936 Report a problem | ||
| 5/19/2026 | Pending sale | $359,900$193/sqft |
Source: NYSAMLSs #B1673936 Report a problem | ||
| 5/8/2026 | Price change | $359,900-2.7%$193/sqft |
Source: NYSAMLSs #B1673936 Report a problem | ||
| 4/21/2026 | Listed for sale | $369,900+89.7%$199/sqft |
Source: NYSAMLSs #B1673936 Report a problem | ||
| 6/4/2018 | Sold | $195,000+17.6%$105/sqft |
Source: NYSAMLSs #B1104733 Report a problem | ||
| 3/23/2018 | Pending sale | $165,800$89/sqft |
Source: Hunt Real Estate ERA #B1104733 Report a problem | ||
| 3/16/2018 | Listed for sale | $165,800$89/sqft |
Source: Hunt Real Estate ERA #B1104733 Report a problem | ||
Public tax history
| Year | Property taxes | Tax assessment |
|---|---|---|
| 2025 | -- | $290,000 |
| 2024 | -- | $290,000 +41.5% |
| 2023 | -- | $205,000 |
| 2022 | -- | $205,000 |
| 2021 | -- | $205,000 +28.1% |
| 2020 | -- | $160,000 |
| 2019 | -- | $160,000 |
| 2018 | -- | $160,000 +10.3% |
| 2017 | $1,965 +84.6% | $145,000 |
| 2016 | $1,065 | $145,000 |
| 2015 | -- | $145,000 |
| 2014 | -- | $145,000 |
| 2013 | -- | $145,000 |
| 2012 | -- | $145,000 |
| 2011 | -- | $145,000 +9.8% |
| 2010 | -- | $132,000 |
| 2009 | -- | $132,000 +6.5% |
| 2008 | -- | $124,000 |
| 2007 | -- | $124,000 |
| 2006 | -- | $124,000 +23.6% |
| 2005 | -- | $100,300 |
| 2004 | -- | $100,300 |
| 2003 | -- | $100,300 |
| 2002 | -- | $100,300 |
| 2001 | -- | $100,300 |
| 2000 | -- | $100,300 |
Find assessor info on the county website
Neighborhood: Harris Hill
Nearby homes
- $364,8003 bd3 ba1.3k sqft4130 Heather Dr, Williamsville, NY 14221Off Market
- $400,6005 bd2 ba2.3k sqft4125 Connection Dr, Williamsville, NY 14221Off Market
- $333,9003 bd2 ba1.5k sqft4127 Connection Dr, Williamsville, NY 14221Off Market
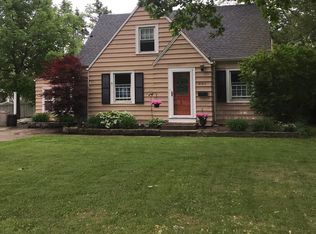
- $266,2003 bd1 ba1.1k sqft4135 Connection Dr, Williamsville, NY 14221Off Market
- $288,9003 bd1 ba1.5k sqft4139 Connection Dr, Williamsville, NY 14221Off Market
- $401,0002 bd1 ba1.9k sqft4142 Heather Dr, Williamsville, NY 14221Off Market
- $320,1003 bd1 ba1.6k sqft4143 Connection Dr, Williamsville, NY 14221Off Market
- $360,2002 bd1 ba2k sqft4141 Heather Dr, Williamsville, NY 14221Off Market
Nearby schools
GreatSchools rating
- 6/10Harris Hill Elementary SchoolGrades: K-5Distance: 0.7 mi
- 7/10Clarence Middle SchoolGrades: 6-8Distance: 3.6 mi
- 10/10Clarence Senior High SchoolGrades: 9-12Distance: 2 mi
Schools provided by the listing agent
- Elementary: Harris Hill Elementary
- Middle: Clarence Middle
- High: Clarence Senior High
- District: Clarence
Source: NYSAMLSs. This data may not be complete. We recommend contacting the local school district to confirm school assignments for this home.
Sell for more on Zillow
Get a Zillow Showcase℠ listing at no additional cost and you could sell for .
$360,100
2% more
+$7,202
With Zillow Showcase(estimated)
$367,302
- New York
- Erie County
- Williamsville
- 14221
- Harris Hill
- 4120 Heather Dr
Nearby cities
Nearby neighborhoods
Nearby zip codes
Other Williamsville Topics
