Discover this exceptional new construction home at 4120 Helm's Mill Drive in McCordsville, featuring an abundance of thoughtfully designed living space. This 2-story home includes 4 bedrooms, 2.5 bathrooms, a 3-car garage, a study upgrade, a veranda, an owner's en-suite bathroom with a dual-sink vanity, and more! The home's floorplan maximizes both comfort and functionality, with the open-concept design creating an inviting atmosphere perfect for daily living and entertaining. The owner's bedroom retreat is positioned upstairs, providing privacy and separation from the main living areas. Located in a desirable McCordsville neighborhood, this home offers excellent proximity to parks and recreational opportunities. The area is known for its family-friendly atmosphere and quality design standards that enhance the overall living experience. Quality materials and attention to detail are seen throughout this new construction home. The fresh, Quick-Move-In condition means you can begin enjoying your new home immediately without the concerns of repairs or updates. 4120 Helm's Mill Drive combines practical living with quality construction, making it an excellent choice for those seeking a well-built residence in McCordsville's growing community!
Sold
Zestimate®
$407,000
4120 Helms Mill Dr, McCordsville, IN 46055
4beds
2,021sqft
Residential, Single Family Residence
Built in 2026
9,104 Square Feet Lot
$407,000 Zestimate®
$201/sqft
$2,554 Estimated rent
Home value
$407,000
$383,000 - $431,000
$2,554/mo
Zestimate® history
Owner options
List your home for rent
$2,554/mo
Rent Zestimate®
Find your next renter with Zillow Rental Manager. Plus, with online applications, you can quickly screen prospective tenants – for free.
$2,554/mo
Rent Zestimate®
Refinance and save
$2,899/mo
Est. payment
Refinancing to a lower rate could help reduce your monthly payments and save thousands over the life of the loan.
$2,899/mo
Est. payment
Explore your selling options
Work with a Zillow partner agent
Leverage their expertise and Zillow's premium Showcase listings to get your home seen by more buyers.
Get startedList with your own agent
Get your home in front of millions of buyers by listing it on Zillow.
Learn how to do itSell it yourself
Take full control of how buyers see your home on Zillow by listing For Sale by Owner (FSBO).
List your homeWhat's special
Study upgradeOpen-concept design
Zillow last checked:
Listing updated:
Listed by:
Jennifer Mencias 630-800-8371,
M/I Homes of Indiana, L.P.
Bought with:
Stacy Barry
CENTURY 21 Scheetz
Source: MIBOR as distributed by MLS GRID,MLS#: 22088342
Facts & features
Interior
Bedrooms & bathrooms
- Bedrooms: 4
- Bathrooms: 3
- Full bathrooms: 2
- 1/2 bathrooms: 1
- Main level bathrooms: 1
Primary bedroom
- Level: Upper
- Area: 225 Square Feet
- Dimensions: 15 x 15
Bedroom 2
- Level: Upper
- Area: 100 Square Feet
- Dimensions: 10 x 10
Bedroom 3
- Level: Upper
- Area: 117 Square Feet
- Dimensions: 13 x 9
Bedroom 4
- Level: Upper
- Area: 110 Square Feet
- Dimensions: 10 x 11
Breakfast room
- Level: Main
- Area: 135 Square Feet
- Dimensions: 9 x 15
Family room
- Level: Main
- Area: 225 Square Feet
- Dimensions: 15 x 15
Kitchen
- Level: Main
- Area: 135 Square Feet
- Dimensions: 9 x 15
Laundry
- Level: Upper
- Area: 48 Square Feet
- Dimensions: 6 x 8
Office
- Level: Main
- Area: 110 Square Feet
- Dimensions: 10 x 11
Heating
- Forced Air
Cooling
- Central Air
Appliances
- Included: Dishwasher, Electric Water Heater, Disposal, Microwave, Gas Oven
- Laundry: Laundry Room, Upper Level
Features
- Attic Access, Double Vanity, Breakfast Bar, Tray Ceiling(s), Kitchen Island, Pantry, Smart Thermostat, Walk-In Closet(s)
- Has basement: No
- Attic: Access Only
- Number of fireplaces: 1
- Fireplace features: Electric, Family Room
Interior area
- Total structure area: 2,021
- Total interior livable area: 2,021 sqft
Property
Parking
- Total spaces: 3
- Parking features: Attached, Garage Door Opener
- Attached garage spaces: 3
- Details: Garage Parking Other(Garage Door Opener)
Features
- Levels: Two
- Stories: 2
- Patio & porch: Covered
- Exterior features: Lighting
Lot
- Size: 9,104 Square Feet
- Features: Sidewalks
Details
- Parcel number: 300218100005066018
- Horse amenities: None
Construction
Type & style
- Home type: SingleFamily
- Architectural style: Other
- Property subtype: Residential, Single Family Residence
Materials
- Cement Siding, Stone
- Foundation: Slab
Condition
- New Construction,Under Construction
- New construction: Yes
- Year built: 2026
Details
- Builder name: M/I Homes
Utilities & green energy
- Water: Public
- Utilities for property: Electricity Connected, Sewer Connected, Water Connected
Community & HOA
Community
- Security: Smoke Detector(s)
- Subdivision: Helm's Mill
HOA
- Has HOA: Yes
- Amenities included: Basketball Court, Picnic Area, Playground, Trail(s)
- Services included: Association Home Owners
- HOA fee: $425 semi-annually
Location
- Region: Mccordsville
Financial & listing details
- Price per square foot: $201/sqft
- Date on market: 3/10/2026
- Cumulative days on market: 103 days
- Electric utility on property: Yes
Price history
| Date | Event | Price |
|---|---|---|
| 7/23/2026 | Sold | $407,000-0.7%$201/sqft |
Source:  MIBOR as distributed by MLS GRID #22088342 Report a problem MIBOR as distributed by MLS GRID #22088342 Report a problem | ||
| 6/20/2026 | Pending sale | $409,990$203/sqft |
Source: MIBOR as distributed by MLS GRID #22088342 Report a problem | ||
| 6/18/2026 | Price change | $409,990-1%$203/sqft |
Source: MIBOR as distributed by MLS GRID #22088342 Report a problem | ||
| 4/30/2026 | Price change | $413,990-0.2%$205/sqft |
Source: MIBOR as distributed by MLS GRID #22088342 Report a problem | ||
| 4/2/2026 | Price change | $414,990-2.4%$205/sqft |
Source: MIBOR as distributed by MLS GRID #22088342 Report a problem | ||
| 3/12/2026 | Price change | $424,990-4.1%$210/sqft |
Source: MIBOR as distributed by MLS GRID #22088342 Report a problem | ||
| 2/26/2026 | Price change | $442,990-1.1%$219/sqft |
Source:  M/I Homes Report a problem M/I Homes Report a problem | ||
| 2/7/2026 | Price change | $447,990-2.2%$222/sqft |
Source: M/I Homes Report a problem | ||
| 12/10/2025 | Price change | $457,990-2.6%$227/sqft |
Source: M/I Homes Report a problem | ||
| 11/26/2025 | Price change | $469,990-0.5%$233/sqft |
Source: M/I Homes Report a problem | ||
| 11/12/2025 | Listed for sale | $472,370$234/sqft |
Source: M/I Homes Report a problem | ||
Public tax history
Tax history is unavailable.
Neighborhood: 46055
Nearby homes
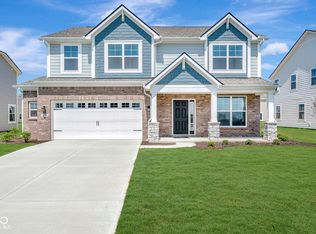
- $413,9904 bd3 ba2.3k sqft4106 Helms Mill Dr, McCordsville, IN 46055New Construction
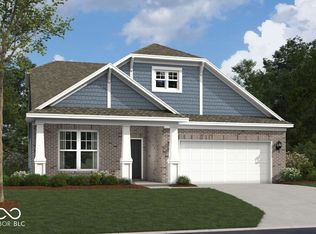
- $458,9903 bd2 ba1.8k sqft4134 Helms Mill Dr, McCordsville, IN 46055Sold
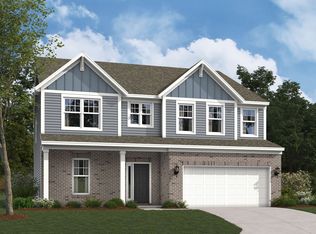
- $484,8005 bd4 ba3k sqft4135 Helms Mill Dr, McCordsville, IN 46055Off Market
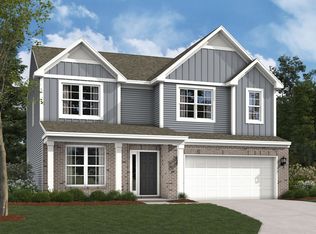
- $444,8004 bd3 ba2.4k sqft4148 Helms Mill Dr, McCordsville, IN 46055Off Market
- $448,9905 bd4 ba2.9k sqft4092 Helms Mill Dr, McCordsville, IN 46055Sold
- $455,0005 bd4 ba2.9k sqft4119 Murray Dr, McCordsville, IN 46055Sold
- $425,0005 bd3 ba2.7k sqft4105 Murray Dr, McCordsville, IN 46055Sold
- $445,0003 bd3 ba2.2k sqft4133 Murray Dr, McCordsville, IN 46055Sold
Nearby schools
GreatSchools rating
- 7/10Fortville Elementary SchoolGrades: K-5Distance: 2.6 mi
- 6/10Mt Vernon Middle SchoolGrades: 6-8Distance: 2.9 mi
- 8/10Mt Vernon High SchoolGrades: 9-12Distance: 2.7 mi
Schools provided by the listing agent
- Elementary: Fortville Elementary School
- Middle: Mt Vernon Middle School
- High: Mt Vernon High School
Source: MIBOR as distributed by MLS GRID. This data may not be complete. We recommend contacting the local school district to confirm school assignments for this home.
Get a cash offer in 3 minutes
Find out how much your home could sell for in as little as 3 minutes with a no-obligation cash offer.
Estimated market value
$407,000
Get a cash offer in 3 minutes
Find out how much your home could sell for in as little as 3 minutes with a no-obligation cash offer.
Estimated market value
$407,000
- Indiana
- Hancock County
- McCordsville
- 46055
- 4120 Helms Mill Dr
Nearby cities
Nearby zip codes
Other McCordsville Topics
