Welcome to this beautifully maintained 4-bedroom, 4-bath home on a desirable corner lot in one of Denton's most established, well-kept neighborhoods. Set directly across from protected green space, it offers a rare combination of privacy, quiet, and scenic views you won't find on a typical lot.
The spacious floor plan is built for both everyday living and effortless entertaining. Inside, comfortable living spaces are filled with natural light and backed by smart, energy-efficient upgrades—including a radiant barrier and a full sprinkler system that keeps lawn care simple.
Step outside to a true backyard retreat. A private swimming pool, extended covered patio, and fully equipped outdoor kitchen—complete with a dedicated gas line to the grill—come together behind a privacy fence to create a resort-style space made for hosting family and friends year-round.
The location is just as impressive. Enjoy quick access to both Dallas and Fort Worth while staying close to highly rated schools, neighborhood parks, shopping, dining, and the renowned Oakmont Country Club.
With its standout setting, thoughtful upgrades, and resort-style outdoor living, this home is the perfect blend of comfort, convenience, and Texas living.
Sold
Price Unknown
4120 Hialeah Dr, Denton, TX 76210
4beds
3,479sqft
Single Family Residence
Built in 2015
8,145 Square Feet Lot
$585,300 Zestimate®
$--/sqft
$4,583 Estimated rent
Home value
$585,300
$556,000 - $615,000
$4,583/mo
Zestimate® history
Owner options
List your home for rent
$4,583/mo
Rent Zestimate®
Find your next renter with Zillow Rental Manager. Plus, with online applications, you can quickly screen prospective tenants – for free.
$4,583/mo
Rent Zestimate®
Refinance and save
$630/mo
Est. payment
Refinancing to a lower rate could help reduce your monthly payments and save thousands over the life of the loan.
$630/mo
Est. payment
Explore your selling options
Work with a Zillow partner agent
Leverage their expertise and Zillow's premium Showcase listings to get your home seen by more buyers.
Get startedList with your own agent
Get your home in front of millions of buyers by listing it on Zillow.
Learn how to do itSell it yourself
Take full control of how buyers see your home on Zillow by listing For Sale by Owner (FSBO).
List your homeWhat's special
Private swimming poolPrivacy fenceFully equipped outdoor kitchenExtended covered patioSpacious floor planResort-style outdoor livingSmart energy-efficient upgrades
Zillow last checked:
Listing updated:
Listed by:
Christie Cannon 0456906 972-215-7747,
LPT Realty LLC 972-215-7747,
Vincent Link 0819059 469-712-3915,
LPT Realty LLC
Bought with:
DEB Schwartz, 0786517
eXp Realty LLC
Source: NTREIS,MLS#: 21314386
Facts & features
Interior
Bedrooms & bathrooms
- Bedrooms: 4
- Bathrooms: 4
- Full bathrooms: 4
Primary bedroom
- Features: Ceiling Fan(s), En Suite Bathroom, Sitting Area in Primary, Walk-In Closet(s)
- Level: First
- Dimensions: 14 x 15
Bedroom
- Features: Ceiling Fan(s)
- Level: First
- Dimensions: 11 x 13
Bedroom
- Features: Ceiling Fan(s)
- Level: Second
- Dimensions: 13 x 12
Bedroom
- Features: Ceiling Fan(s)
- Level: Second
- Dimensions: 12 x 15
Primary bathroom
- Features: Built-in Features, Dual Sinks, En Suite Bathroom, Garden Tub/Roman Tub, Linen Closet, Separate Shower
- Level: First
- Dimensions: 10 x 9
Den
- Features: Ceiling Fan(s)
- Level: Second
- Dimensions: 18 x 14
Dining room
- Level: First
- Dimensions: 11 x 10
Other
- Features: Built-in Features
- Level: First
- Dimensions: 8 x 4
Other
- Features: Built-in Features
- Level: Second
- Dimensions: 10 x 11
Other
- Level: Second
- Dimensions: 8 x 4
Kitchen
- Features: Breakfast Bar, Built-in Features, Dual Sinks, Eat-in Kitchen, Granite Counters, Kitchen Island, Pantry
- Level: First
- Dimensions: 18 x 18
Laundry
- Level: First
- Dimensions: 6 x 5
Living room
- Features: Ceiling Fan(s), Fireplace
- Level: First
- Dimensions: 16 x 15
Loft
- Features: Ceiling Fan(s)
- Level: Second
- Dimensions: 19 x 15
Media room
- Level: Second
- Dimensions: 13 x 15
Heating
- Central
Cooling
- Central Air, Ceiling Fan(s)
Appliances
- Included: Dishwasher, Disposal
- Laundry: Laundry in Utility Room
Features
- Built-in Features, Decorative/Designer Lighting Fixtures, Eat-in Kitchen, Granite Counters, High Speed Internet, Kitchen Island, Loft, Open Floorplan, Pantry, Cable TV, Vaulted Ceiling(s), Walk-In Closet(s)
- Flooring: Carpet, Hardwood, Tile
- Has basement: No
- Number of fireplaces: 1
- Fireplace features: Living Room
Interior area
- Total interior livable area: 3,479 sqft
Property
Parking
- Total spaces: 2
- Parking features: Driveway, Garage Faces Front, Garage
- Attached garage spaces: 2
Features
- Levels: Two
- Stories: 2
- Patio & porch: Patio, Covered
- Exterior features: Lighting, Private Yard, Rain Gutters
- Pool features: In Ground, Pool, Pool/Spa Combo, Community
- Fencing: Back Yard,Fenced,Privacy,Wood
Lot
- Size: 8,145 Square Feet
- Features: Corner Lot, Landscaped, Subdivision, Sprinkler System, Few Trees
Details
- Parcel number: R648305
Construction
Type & style
- Home type: SingleFamily
- Architectural style: Traditional,Detached
- Property subtype: Single Family Residence
Materials
- Brick, Rock, Stone
- Foundation: Slab
- Roof: Composition
Condition
- Resale
- Year built: 2015
Utilities & green energy
- Sewer: Public Sewer
- Water: Public
- Utilities for property: Electricity Available, Phone Available, Sewer Available, Water Available, Cable Available
Community & HOA
Community
- Features: Pool, Sidewalks
- Security: Security System, Smoke Detector(s)
- Subdivision: Forest Meadow Ph 2
HOA
- Has HOA: Yes
- Services included: All Facilities, Association Management
- HOA fee: $630 annually
- HOA name: First Service Residential
- HOA phone: 866-473-2573
Location
- Region: Denton
Financial & listing details
- Tax assessed value: $557,829
- Annual tax amount: $11,091
- Date on market: 7/9/2026
- Cumulative days on market: 35 days
- Listing terms: Cash,Conventional,FHA,VA Loan
- Exclusions: Refrigerator, Washer and Dryer
Price history
| Date | Event | Price |
|---|---|---|
| 9/3/2026 | Sold | -- |
Source: NTREIS #21314386 Report a problem | ||
| 8/31/2026 | Pending sale | $589,000$169/sqft |
Source: NTREIS #21314386 Report a problem | ||
| 8/14/2026 | Contingent | $589,000$169/sqft |
Source: NTREIS #21314386 Report a problem | ||
| 7/16/2026 | Price change | $589,000-1.8%$169/sqft |
Source: NTREIS #21314386 Report a problem | ||
| 7/9/2026 | Listed for sale | $600,000$172/sqft |
Source: NTREIS #21314386 Report a problem | ||
Public tax history
| Year | Property taxes | Tax assessment |
|---|---|---|
| 2025 | $9,361 +4.5% | $557,829 +6.1% |
| 2024 | $8,955 +12.9% | $525,954 +10% |
| 2023 | $7,931 -8.3% | $478,140 +10% |
| 2022 | $8,651 +6% | $434,673 +10% |
| 2021 | $8,159 -2.4% | $395,157 +0.3% |
| 2020 | $8,362 -2% | $393,801 +0.8% |
| 2019 | $8,535 -6.5% | $390,770 -2.3% |
| 2018 | $9,125 +85.2% | $399,898 +10.9% |
| 2017 | $4,927 | $360,633 +80.9% |
| 2016 | $4,927 | $199,332 +313.6% |
| 2015 | -- | $48,189 |
Find assessor info on the county website
Neighborhood: 76210
Nearby homes
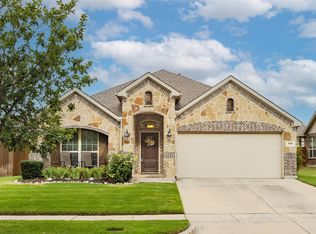
- $--4 bd3 ba2.1k sqft4116 Hialeah Dr, Denton, TX 76210Sold
- $422,9003 bd2 ba2.1k sqft4121 Roxbury St, Denton, TX 76210Off Market
- $460,6004 bd3 ba2.8k sqft4200 Hialeah Dr, Denton, TX 76210Off Market
- $449,2004 bd3 ba2.8k sqft4112 Hialeah Dr, Denton, TX 76210Off Market
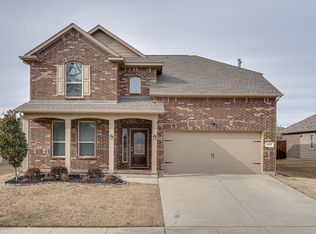
- $392,5003 bd2 ba2.2k sqft4117 Roxbury St, Denton, TX 76210Off Market
- $377,8003 bd2 ba1.8k sqft4201 Roxbury St, Denton, TX 76210Off Market
- $400,0004 bd3 ba2.1k sqft4113 Roxbury St, Denton, TX 76210Off Market
- $398,2004 bd2 ba2.1k sqft4204 Hialeah Dr, Denton, TX 76210Off Market
Nearby schools
GreatSchools rating
- 8/10Ryan Elementary SchoolGrades: PK-5Distance: 1.4 mi
- 8/10Crownover Middle SchoolGrades: 6-8Distance: 1.8 mi
- 7/10Guyer High SchoolGrades: 9-12Distance: 1.6 mi
Schools provided by the listing agent
- Elementary: Ryanws
- Middle: Crownover
- High: Guyer
- District: Denton ISD
Source: NTREIS. This data may not be complete. We recommend contacting the local school district to confirm school assignments for this home.
Get a cash offer in 3 minutes
Find out how much your home could sell for in as little as 3 minutes with a no-obligation cash offer.
Estimated market value
$585,300
Get a cash offer in 3 minutes
Find out how much your home could sell for in as little as 3 minutes with a no-obligation cash offer.
Estimated market value
$585,300
- Texas
- Denton County
- Denton
- 76210
- 4120 Hialeah Dr
