Updated 4-Bed Pool Home – Move-In Ready Oasis!
Spacious 4-bed, 2-bath single-story brick home -2,742 sq ft- on 0.3-acre lot with resort-style backyard pool. Major 2023–2025 upgrades make this turnkey:
- Pool-Outdoor: New liner -2023, Polaris auto cleaner -2025, large deck, covered patio, privacy fence, mature trees.
- Kitchen: Refurbished cabinets -2025, new quartz counters -2025, gas downdraft cooktop -2024, KitchenAid stainless double oven-dishwasher-fridge -2023.
- Baths: Both fully remodeled-painted -2025 – Primary with jetted tub, new bidet, separate shower, double vanity.
- Other: Whole-house water softener + RO -2025, partial-home generator hookup -manual transfer switch, brick fireplace, ceiling fans, attached garage.
Quiet neighborhood, abundant storage, open layout. Propane tank $92 per rental via McQueen—buyer sets up. Generator plug-in -turn off 220V breakers first.
Perfect for entertaining or relaxing
Sold
Price Unknown
4120 Holbrook St, Paris, TX 75462
4beds
2,742sqft
Single Family Residence
Built in 1980
0.31 Acres Lot
$349,300 Zestimate®
$--/sqft
$2,666 Estimated rent
Home value
$349,300
Estimated sales range
Not available
$2,666/mo
Zestimate® history
Owner options
List your home for rent
$2,666/mo
Rent Zestimate®
Find your next renter with Zillow Rental Manager. Plus, with online applications, you can quickly screen prospective tenants – for free.
$2,666/mo
Rent Zestimate®
Refinance and save
Refinancing to a lower rate could help reduce your monthly payments and save thousands over the life of the loan.
Explore your selling options
Work with a Zillow partner agent
Leverage their expertise and Zillow's premium Showcase listings to get your home seen by more buyers.
Get startedList with your own agent
Get your home in front of millions of buyers by listing it on Zillow.
Learn how to do itSell it yourself
Take full control of how buyers see your home on Zillow by listing For Sale by Owner (FSBO).
List your homeWhat's special
Resort-style backyard poolBrick fireplaceAttached garagePrivacy fenceNew bidetCeiling fansNew quartz counters
Zillow last checked:
Listing updated:
Listed by:
Casey Ressler 0591109,
Century 21 Executive Realty 903-785-6427
Bought with:
Taunyia Smyers
Paris Real Estate
Source: NTREIS,MLS#: 21198020
Facts & features
Interior
Bedrooms & bathrooms
- Bedrooms: 4
- Bathrooms: 2
- Full bathrooms: 2
Primary bedroom
- Features: Dual Sinks, Double Vanity, Separate Shower, Walk-In Closet(s)
- Level: First
- Dimensions: 15 x 17
Primary bedroom
- Features: Walk-In Closet(s)
- Level: First
- Dimensions: 12 x 15
Bedroom
- Features: Walk-In Closet(s)
- Level: First
- Dimensions: 13 x 14
Bedroom
- Features: Walk-In Closet(s)
- Level: First
- Dimensions: 11 x 15
Primary bathroom
- Features: Bidet, Granite Counters, Garden Tub/Roman Tub, Jetted Tub, Linen Closet, Sink
- Level: First
- Dimensions: 10 x 17
Breakfast room nook
- Level: First
- Dimensions: 9 x 11
Dining room
- Level: First
- Dimensions: 12 x 14
Other
- Features: Solid Surface Counters
- Level: First
- Dimensions: 7 x 8
Kitchen
- Features: Built-in Features, Kitchen Island, Stone Counters
- Level: First
- Dimensions: 12 x 19
Living room
- Level: First
- Dimensions: 18 x 22
Utility room
- Features: Utility Room
- Level: First
- Dimensions: 9 x 11
Heating
- Central, Electric
Cooling
- Central Air, Electric
Appliances
- Included: Dishwasher, Electric Oven, Gas Cooktop, Disposal
- Laundry: Laundry in Utility Room
Features
- Decorative/Designer Lighting Fixtures, Kitchen Island, Cable TV
- Flooring: Carpet, Ceramic Tile, Hardwood
- Has basement: No
- Number of fireplaces: 1
- Fireplace features: Masonry, Wood Burning
Interior area
- Total interior livable area: 2,742 sqft
Property
Parking
- Total spaces: 2
- Parking features: Additional Parking, Parking Pad
- Attached garage spaces: 2
- Has uncovered spaces: Yes
Features
- Levels: One
- Stories: 1
- Patio & porch: Covered
- Pool features: Heated, Pool, Pool Sweep, Salt Water, Vinyl
- Fencing: Back Yard
Lot
- Size: 0.31 Acres
Details
- Parcel number: 13311
Construction
Type & style
- Home type: SingleFamily
- Architectural style: Traditional,Detached
- Property subtype: Single Family Residence
Materials
- Brick
- Foundation: Slab
- Roof: Asphalt
Condition
- Year built: 1980
Utilities & green energy
- Sewer: Public Sewer
- Water: Public
- Utilities for property: Sewer Available, Water Available, Cable Available
Community & HOA
Community
- Subdivision: Morningside
HOA
- Has HOA: No
Location
- Region: Paris
Financial & listing details
- Tax assessed value: $294,940
- Annual tax amount: $4,928
- Date on market: 3/4/2026
- Cumulative days on market: 5 days
Price history
| Date | Event | Price |
|---|---|---|
| 4/30/2026 | Sold | -- |
Source: NTREIS #21198020 Report a problem | ||
| 3/16/2026 | Pending sale | $359,500$131/sqft |
Source: NTREIS #21198020 Report a problem | ||
| 3/11/2026 | Listed for sale | $359,500$131/sqft |
Source: NTREIS #21198020 Report a problem | ||
| 3/9/2026 | Pending sale | $359,500$131/sqft |
Source: NTREIS #21198020 Report a problem | ||
| 3/4/2026 | Listed for sale | $359,500+48.6%$131/sqft |
Source: NTREIS #21198020 Report a problem | ||
| 5/6/2019 | Sold | -- |
Source: Agent Provided Report a problem | ||
| 3/26/2019 | Pending sale | $241,900$88/sqft |
Source: CENTURY 21 Harvey Properties #32791 Report a problem | ||
| 3/20/2019 | Listed for sale | $241,900$88/sqft |
Source: C-21 HARVEY PROPERTIES #32791 Report a problem | ||
Public tax history
| Year | Property taxes | Tax assessment |
|---|---|---|
| 2025 | $2,859 -1% | $294,940 +6.8% |
| 2024 | $2,886 -8.9% | $276,250 +10% |
| 2023 | $3,168 -20.1% | $251,136 +10% |
| 2022 | $3,964 -4.3% | $228,305 +10% |
| 2021 | $4,145 | $207,550 +0.4% |
| 2020 | -- | $206,750 +46.5% |
| 2018 | $3,145 | $141,140 |
| 2017 | -- | $141,140 +1.8% |
| 2016 | -- | $138,650 |
| 2015 | -- | $138,650 +1.2% |
| 2014 | -- | $137,000 |
| 2012 | -- | $137,000 |
| 2011 | -- | $137,000 |
| 2010 | -- | $137,000 |
| 2009 | -- | $137,000 |
| 2008 | -- | $137,000 +6.7% |
| 2007 | -- | $128,360 |
| 2006 | -- | $128,360 |
| 2005 | -- | $128,360 +12.8% |
| 2004 | -- | $113,760 |
| 2003 | -- | $113,760 |
Find assessor info on the county website
Neighborhood: 75462
Nearby homes
- $256,800-- bd3 ba2.3k sqft4110 Holbrook St, Paris, TX 75462Off Market
- $306,7003 bd2 ba2.3k sqft4125 Miranda Dr, Paris, TX 75462Off Market
- $274,6003 bd2 ba2.4k sqft4115 Miranda Dr, Paris, TX 75462Off Market
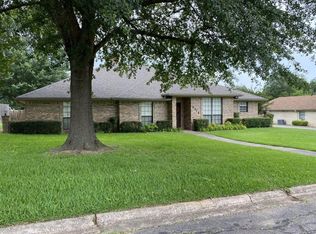
- $332,6004 bd3 ba3.5k sqft4125 Holbrook St, Paris, TX 75462Off Market
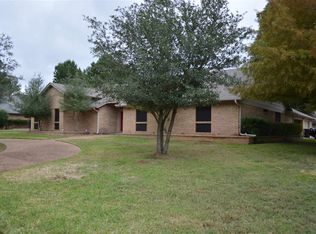
- $318,200-- bd2 ba3.3k sqft4020 Holbrook St, Paris, TX 75462Off Market
- $282,000-- bd2 ba2.7k sqft4115 Holbrook St, Paris, TX 75462Off Market
- $491,6005 bd4 ba4.2k sqft445 42nd St SE, Paris, TX 75462Off Market
- $267,9003 bd2 ba2k sqft4025 Miranda Dr, Paris, TX 75462Off Market
Nearby schools
GreatSchools rating
- 5/10Aikin Elementary SchoolGrades: K-4Distance: 1.1 mi
- 7/10Paris Junior High SchoolGrades: 7-8Distance: 2.1 mi
- 6/10Paris High SchoolGrades: 9-12Distance: 1.9 mi
Schools provided by the listing agent
- Elementary: Aiken
- High: Paris
- District: Paris ISD
Source: NTREIS. This data may not be complete. We recommend contacting the local school district to confirm school assignments for this home.
Get a cash offer in 3 minutes
Find out how much your home could sell for in as little as 3 minutes with a no-obligation cash offer.
Estimated market value
$349,300
Get a cash offer in 3 minutes
Find out how much your home could sell for in as little as 3 minutes with a no-obligation cash offer.
Estimated market value
$349,300
- Texas
- Lamar County
- Paris
- 75462
- 4120 Holbrook St
