Built by SPI Homes - New home community since July 2024! Homesite 24 The Orchard B - is next to an open cul de sac area and near the future amenities location! Opportunity to maximize backyard space and privacy! STOCK PHOTOS of Orchard A. This home plan lot offers 5BR 4BA and a three-car garage with a level backyard. Spacious open concept living room with decorative electric fireplace & floating bookshelves flowing into the breakfast sitting area and luxury kitchen with quartz counter tops, pendant lighting over the island, handmade vent hood, kitchen cabinets to the ceiling with soft-close drawers, stainless steel appliance package, gas cooktop with wall-mounted pasta faucet, wall oven and microwave! Elevated features throughout, including shiplap accents and crown molding. The fifth bedroom is on the main floor and is adjoined to a full bath. The second floor welcomes a large primary bedroom with a lavish bath showcasing a freestanding tub, quartz countertops, and a generous walk-in closet. In addition, the upstairs features three bedrooms, a jack and jill bath, a junior suite, and a loft area! Laundry facilities are upstairs. Refrigerator and blinds are included! Hosch Reserve is a swim, cabana, and pickleball HOA community for active recreation. Conveniently located in Gwinnett's sought-after Seckinger High School district, Hosch Reserve offers tranquility just off Old Thompson Mill Road.10,000 buyer incentive with preferred lender. GPS Address: 3105 Old Thompson Mill Rd (use Apple Maps or Waze). All interested parties are encouraged to attend tours with their representative buyer's agent during visits to the community; thank you!
Closed
$700,300
4120 Hosch Reserve Dr, Buford, GA 30519
5beds
--sqft
Single Family Residence
Built in 2024
8,276 Square Feet Lot
$676,800 Zestimate®
$--/sqft
$3,419 Estimated rent
Home value
$676,800
$623,000 - $738,000
$3,419/mo
Zestimate® history
Owner options
List your home for rent
$3,419/mo
Rent Zestimate®
Find your next renter with Zillow Rental Manager. Plus, with online applications, you can quickly screen prospective tenants – for free.
$3,419/mo
Rent Zestimate®
Refinance and save
$6,235/mo
Est. payment
Refinancing to a lower rate could help reduce your monthly payments and save thousands over the life of the loan.
$6,235/mo
Est. payment
Explore your selling options
Work with a Zillow partner agent
Leverage their expertise and Zillow's premium Showcase listings to get your home seen by more buyers.
Get startedList with your own agent
Get your home in front of millions of buyers by listing it on Zillow.
Learn how to do itSell it yourself
Take full control of how buyers see your home on Zillow by listing For Sale by Owner (FSBO).
List your homeWhat's special
Decorative electric fireplaceThree-car garageCrown moldingLoft areaJunior suiteGenerous walk-in closetStainless steel appliance package
Zillow last checked:
Listing updated:
Listed by:
Julie Graybill 770-654-0956,
Peggy Slappey Properties,
Jeanine Van Morris 404-987-4851,
Peggy Slappey Properties
Bought with:
Johnny Le, 350983
Chapman Hall Premier, Realtors
Source: GAMLS,MLS#: 10403090
Facts & features
Interior
Bedrooms & bathrooms
- Bedrooms: 5
- Bathrooms: 4
- Full bathrooms: 4
- Main level bathrooms: 1
- Main level bedrooms: 1
Rooms
- Room types: Foyer, Laundry, Other
Dining room
- Features: Seats 12+, Separate Room
Kitchen
- Features: Breakfast Area, Kitchen Island, Solid Surface Counters, Walk-in Pantry
Heating
- Central, Forced Air, Natural Gas, Zoned
Cooling
- Ceiling Fan(s), Central Air, Electric, Zoned
Appliances
- Included: Convection Oven, Cooktop, Dishwasher, Disposal, Microwave, Refrigerator
- Laundry: Upper Level
Features
- Double Vanity, High Ceilings, Tray Ceiling(s), Vaulted Ceiling(s), Walk-In Closet(s)
- Flooring: Carpet, Laminate, Tile
- Windows: Bay Window(s), Double Pane Windows
- Basement: None
- Attic: Pull Down Stairs
- Number of fireplaces: 1
- Fireplace features: Factory Built
- Common walls with other units/homes: No Common Walls
Interior area
- Total structure area: 0
- Finished area above ground: 0
- Finished area below ground: 0
Property
Parking
- Total spaces: 2
- Parking features: Attached, Garage, Garage Door Opener, Parking Pad
- Has attached garage: Yes
- Has uncovered spaces: Yes
Features
- Levels: Two
- Stories: 2
- Waterfront features: No Dock Or Boathouse
- Body of water: None
Lot
- Size: 8,276 Square Feet
- Features: Private
- Residential vegetation: Cleared
Details
- Parcel number: R1002A473
Construction
Type & style
- Home type: SingleFamily
- Architectural style: Craftsman
- Property subtype: Single Family Residence
Materials
- Brick
- Foundation: Slab
- Roof: Composition
Condition
- Under Construction
- New construction: Yes
- Year built: 2024
Details
- Warranty included: Yes
Utilities & green energy
- Sewer: Public Sewer
- Water: Public
- Utilities for property: Cable Available, Electricity Available, Natural Gas Available, Phone Available, Sewer Available, Underground Utilities, Water Available
Green energy
- Energy efficient items: Insulation
Community & HOA
Community
- Features: Playground, Pool, Sidewalks, Street Lights, Walk To Schools, Near Shopping
- Security: Carbon Monoxide Detector(s)
- Subdivision: Hosch Reserve
HOA
- Has HOA: Yes
- Services included: Other, Swimming
- HOA fee: $1,900 annually
Location
- Region: Buford
Financial & listing details
- Tax assessed value: $692,800
- Annual tax amount: $9,850
- Date on market: 10/27/2024
- Cumulative days on market: 37 days
- Listing agreement: Exclusive Right To Sell
- Electric utility on property: Yes
Price history
| Date | Event | Price |
|---|---|---|
| 2/3/2025 | Sold | $700,300-2.7% |
Source:  GAMLS #10403090 Report a problem GAMLS #10403090 Report a problem | ||
| 12/4/2024 | Pending sale | $719,900 |
Source: GAMLS #10403090 Report a problem | ||
| 12/3/2024 | Price change | $719,900+1% |
Source: GAMLS #10403090 Report a problem | ||
| 10/28/2024 | Listed for sale | $712,800+340.4% |
Source:  FMLS GA #7476775 Report a problem FMLS GA #7476775 Report a problem | ||
| 10/1/2024 | Sold | $161,847 |
Source: Public Record Report a problem | ||
Public tax history
| Year | Property taxes | Tax assessment |
|---|---|---|
| 2025 | $9,850 +565.1% | $277,120 +559.8% |
| 2024 | $1,481 | $42,000 |
Find assessor info on the county website
Neighborhood: 30519
Nearby homes
- $750,0003 bd3 ba3k sqft4080 Hosch Reserve Dr, Buford, GA 30519Sold
- $699,9003 bd3 ba3.1k sqft4065 Hosch Retreat Dr, Buford, GA 30519Sold
- $735,0005 bd4 ba3.3k sqft4074 Hosch Retreat Dr, Buford, GA 30519Sold

- $740,0005 bd4 ba3.3k sqft4210 Hosch Reserve Dr, Buford, GA 30519Sold
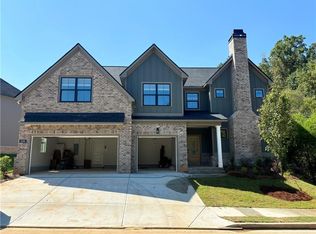
- $739,9005 bd4 ba-- sqft4070 Hosch Reserve Dr, Buford, GA 30519Sold
- $682,4005 bd3 ba-- sqft4111 Hosch Reserve Dr, Buford, GA 30519Sold
- $727,9005 bd4 ba3.2k sqft4191 Hosch Reserve Dr, Buford, GA 30519Sold
- $708,3005 bd4 ba-- sqft4064 Hosch Retreat Dr, Buford, GA 30519Sold
Nearby schools
GreatSchools rating
- 10/10Ivy Creek Elementary SchoolGrades: PK-5Distance: 2.1 mi
- 9/10Glenn C. Jones Middle SchoolGrades: 6-8Distance: 2.2 mi
- 9/10Seckinger High SchoolGrades: 9-12Distance: 1.8 mi
Schools provided by the listing agent
- Elementary: Ivy Creek
- Middle: Glenn C Jones
- High: Seckinger
Source: GAMLS. This data may not be complete. We recommend contacting the local school district to confirm school assignments for this home.
Get a cash offer in 3 minutes
Find out how much your home could sell for in as little as 3 minutes with a no-obligation cash offer.
Estimated market value
$676,800
Get a cash offer in 3 minutes
Find out how much your home could sell for in as little as 3 minutes with a no-obligation cash offer.
Estimated market value
$676,800
- Georgia
- Gwinnett County
- Buford
- 30519
- 4120 Hosch Reserve Dr
Nearby cities
Nearby zip codes
Other Buford Topics
