Beautiful Brick Ranch in the very popular Breckinridge Estates with close to 3000sq ft finished living space!! Gorgeous hardwood flooring greets you at the front door! Formal Living Room, Dining Room, wonderful functional kitchen with newer cabinets and appliances. Kitchen is eat in and opens to a spacious family room with a brick fireplace. What used to be 3 bedrooms on the main floor, sellers opened up 2 bedrooms to create 1 large airy open bedroom. The primary bedroom with Ensuite is across the hall, complete with a lovely garden tub and nice closet. Full bathroom is between the two! First Floor laundry is offered with stackable' washer and dryer that will remain. Down the stairs is a another complete living space, with oversized family room and kitchenette!! Newly renovated! Luxury vinyl throughout! Off the family room is a large kitchenette, cabinets and sink. This space would make the perfect Mother in Law Suite, a teenagers dream space, roommates, joined family members that need separate living quarters! Plenty of space for small appliances, and room for kitchen table and chairs. Super nice room that would serve as a perfect additional bedroom (without egress) but with a closet, would also be great office space as well. Laundry Room, Several Closets and a large bathroom that still needs some finishing!! Vanity, sink and toilet are all in place but the garden tub and walk in shower were not complete. All materials and supplies have been purchased and will remain, it just needs that handyman that can make this amazing half bathroom a full bathroom with very little effort!
Out back is a large deck off of the family room and kitchen, a nice flat yard and a wonderful two car detached garage. Location couldn't be better, with access to everything, restaurants, grocery stores, expressways. Come see this extra large ranch and fall in love!
Sold for $348,000
$348,000
4120 Hunsinger Ln, Louisville, KY 40220
2beds
3,140sqft
Single Family Residence
Built in 1985
0.25 Acres Lot
$368,300 Zestimate®
$111/sqft
$2,064 Estimated rent
Home value
$368,300
$350,000 - $387,000
$2,064/mo
Zestimate® history
Owner options
List your home for rent
$2,064/mo
Rent Zestimate®
Find your next renter with Zillow Rental Manager. Plus, with online applications, you can quickly screen prospective tenants – for free.
$2,064/mo
Rent Zestimate®
Refinance and save
$2,178/mo
Est. payment
Refinancing to a lower rate could help reduce your monthly payments and save thousands over the life of the loan.
$2,178/mo
Est. payment
Explore your selling options
Work with a Zillow partner agent
Leverage their expertise and Zillow's premium Showcase listings to get your home seen by more buyers.
Get startedList with your own agent
Get your home in front of millions of buyers by listing it on Zillow.
Learn how to do itSell it yourself
Take full control of how buyers see your home on Zillow by listing For Sale by Owner (FSBO).
List your homeWhat's special
Zillow last checked:
Listing updated:
Listed by:
Nancy Schladand 502-889-9049,
RE/MAX Properties East
Bought with:
Kristopher Adams, 219502
Barmore Realty
Source: Metro Search Inc. LLC DBA Apex MLS,MLS#: 1669386
Facts & features
Interior
Bedrooms & bathrooms
- Bedrooms: 2
- Bathrooms: 3
- Full bathrooms: 2
- 1/2 bathrooms: 1
Primary bedroom
- Level: First
Bedroom
- Level: First
Primary bathroom
- Level: First
Full bathroom
- Level: First
Half bathroom
- Level: Basement
Dining room
- Level: First
Family room
- Level: First
Family room
- Level: Basement
Kitchen
- Level: First
Kitchen
- Level: Basement
Laundry
- Level: First
Laundry
- Level: Basement
Living room
- Level: First
Other
- Level: Basement
Heating
- Forced Air, Natural Gas
Cooling
- Central Air
Features
- Basement: Finished
- Number of fireplaces: 1
Interior area
- Total structure area: 1,570
- Total interior livable area: 3,140 sqft
- Finished area above ground: 1,570
- Finished area below ground: 1,570
Property
Parking
- Total spaces: 4
- Parking features: Detached
- Garage spaces: 2
- Carport spaces: 2
- Covered spaces: 4
Features
- Stories: 1
- Patio & porch: Deck
- Fencing: Privacy,Partial,Wood
Lot
- Size: 0.25 Acres
- Features: Sidewalk
Details
- Parcel number: 225500240000
Construction
Type & style
- Home type: SingleFamily
- Architectural style: Ranch
- Property subtype: Single Family Residence
Materials
- Brick
- Foundation: Concrete Perimeter
- Roof: Shingle
Condition
- Year built: 1985
Utilities & green energy
- Sewer: Public Sewer
Community & HOA
Community
- Subdivision: Breckenridge Estates
HOA
- Has HOA: No
Location
- Region: Louisville
Financial & listing details
- Price per square foot: $111/sqft
- Tax assessed value: $314,930
- Annual tax amount: $3,574
- Date on market: 8/30/2024
Price history
| Date | Event | Price |
|---|---|---|
| 10/9/2024 | Sold | $348,000$111/sqft |
Source:  Metro Search Inc. LLC DBA Apex MLS #1669386 Report a problem Metro Search Inc. LLC DBA Apex MLS #1669386 Report a problem | ||
| 10/9/2024 | Pending sale | $348,000$111/sqft |
Source: Metro Search Inc. LLC DBA Apex MLS #1669386 Report a problem | ||
| 9/6/2024 | Contingent | $348,000$111/sqft |
Source: Metro Search Inc. LLC DBA Apex MLS #1669386 Report a problem | ||
| 8/30/2024 | Listed for sale | $348,000+140%$111/sqft |
Source: Metro Search Inc. LLC DBA Apex MLS #1669386 Report a problem | ||
| 2/6/2002 | Sold | $145,000$46/sqft |
Source: Public Record Report a problem | ||
Public tax history
| Year | Property taxes | Tax assessment |
|---|---|---|
| 2024 | $3,574 +104% | $314,930 +60.4% |
| 2023 | $1,752 -2.4% | $196,380 |
| 2022 | $1,796 -7.5% | $196,380 |
| 2021 | $1,942 +5.3% | $196,380 -1.2% |
| 2020 | $1,844 | $198,710 |
| 2019 | $1,844 +2.2% | $198,710 |
| 2018 | $1,805 | $198,710 |
| 2017 | $1,805 +13.9% | $198,710 +25.3% |
| 2013 | $1,585 | $158,540 |
| 2011 | $1,585 | $158,540 |
| 2010 | $1,585 | $158,540 |
| 2009 | $1,585 | $158,540 |
| 2007 | -- | $158,540 |
| 2006 | -- | $158,540 |
| 2005 | -- | $158,540 +9.3% |
| 2004 | -- | $145,000 |
Find assessor info on the county website
Neighborhood: Jeffersontown
Nearby homes
- $341,4003 bd2 ba1.6k sqft4118 Hunsinger Ln, Louisville, KY 40220Off Market

- $376,4004 bd3 ba2.4k sqft4200 Hunsinger Ln, Louisville, KY 40220Off Market
- $360,8003 bd3 ba2.5k sqft4202 Hunsinger Ln, Louisville, KY 40220Off Market
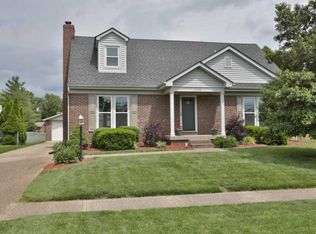
- $354,8003 bd2 ba1.7k sqft4204 Hunsinger Ln, Louisville, KY 40220Off Market
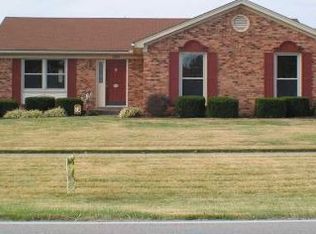
- $382,9003 bd3 ba3.1k sqft4116 Hunsinger Ln, Louisville, KY 40220Off Market
- $372,0005 bd4 ba2.3k sqft4520 Trey Ct, Louisville, KY 40220Off Market
- $308,4005 bd2 ba1.4k sqft4115 Hunsinger Ln, Louisville, KY 40220Off Market
- $352,200-- bd2 ba1.5k sqft4117 Hunsinger Ln, Louisville, KY 40220Off Market
Nearby schools
GreatSchools rating
- 3/10Klondike Elementary SchoolGrades: PK-5Distance: 1.1 mi
- 4/10Westport Middle SchoolGrades: 6-8Distance: 5.1 mi
- 2/10Jeffersontown High SchoolGrades: 9-12Distance: 2 mi


Get pre-qualified for a loan
At Zillow Home Loans, we can pre-qualify you in as little as 5 minutes with no impact to your credit score.An equal housing lender. NMLS #10287.
Sell for more on Zillow
Get a Zillow Showcase℠ listing at no additional cost and you could sell for .
$368,300
2% more
+$7,366
With Zillow Showcase(estimated)
$375,666
- Kentucky
- Jefferson County
- Louisville
- 40220
- Jeffersontown
- 4120 Hunsinger Ln
Nearby cities
Nearby neighborhoods
Nearby zip codes
Other Louisville Topics
