Skip main navigation
Sold for $575,000
  • $575,000

    4120 JULIANA LAKE DRIVE, AUBURNDALE, FL 33823

    4beds
    3,296sqft
    Single Family Residence
    Built in 2013
    0.26 Acres Lot
    $574,500 Zestimate®
    $174/sqft
    $3,096 Estimated rent

    Home value

    $574,500

    $523,000 - $632,000

    $3,096/mo

    Zestimate® history
    Loading
    Loading...

    Owner options

    List your home for rent

    $3,096/mo

    Rent Zestimate®

    Find your next renter with Zillow Rental Manager. Plus, with online applications, you can quickly screen prospective tenants – for free.

    Learn more

    $3,096/mo

    Rent Zestimate®

    Refinance and save

    $4,053/mo

    Est. payment

    Refinancing to a lower rate could help reduce your monthly payments and save thousands over the life of the loan.

    See today's rates

    $4,053/mo

    Est. payment

    Explore your selling options

    Work with a Zillow partner agent

    Leverage their expertise and Zillow's premium Showcase listings to get your home seen by more buyers.

    Get started

    List with your own agent

    Get your home in front of millions of buyers by listing it on Zillow.

    Learn how to do it

    Sell it yourself

    Take full control of how buyers see your home on Zillow by listing For Sale by Owner (FSBO).

    List your home

    What's special

    Center islandOpen-concept layoutSoaring ceilingsFormal dining roomDual walk-in closets
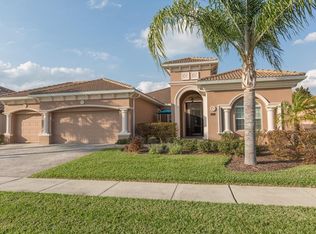
    $10,000 Seller Credit with acceptable offer. Welcome to a stunning Trieste model built by Toll Brothers Homes in the highly sought-after gated community of Lake Juliana Estates. This spacious 4-bedroom, 3.5-bath home sits on a premium lot with beautiful lake views and is just a short walk to the private community boat launch and dock. Inside, you’ll find soaring ceilings, an open-concept layout, a formal dining room, and a chef’s kitchen with granite countertops, 42” cabinets, and a center island that opens to the living area—ideal for entertaining. The private den/office offers exterior access, perfect for a home business or quiet retreat. The luxurious primary suite features tray ceilings, dual walk-in closets, and a spa-like bath with soaking tub and separate shower. Enjoy resort-style amenities including a clubhouse, pool, fitness center, and tennis courts. A split 3-car garage completes the package. *Probate Complete - Seller will review all reasonable offers* *Priced below appraised value*

    Zillow last checked:

    Listing updated:

    Listed by:

    Jessica Ruh 540-429-0733,

    EXP REALTY LLC 888-883-8509

    Bought with:

    Sylvette Santos, 3176077

    MDO REALTY LLC

    Source: Stellar MLS,MLS#: O6296684MLS LogoOriginating MLS: Orlando Regional

    Facts & features

    Interior

    Bedrooms & bathrooms
    • Bedrooms: 4
    • Bathrooms: 4
    • Full bathrooms: 3
    • 1/2 bathrooms: 1
    Rooms
    • Room types: Den/Library/Office, Family Room, Dining Room, Living Room, Utility Room, Loft
    Primary bedroom
    • Features: En Suite Bathroom, Dual Closets
    • Level: First
    Bedroom 2
    • Features: En Suite Bathroom, Single Vanity, Tub With Shower, Walk-In Closet(s)
    • Level: Second
    Bedroom 3
    • Features: En Suite Bathroom, Jack & Jill Bathroom, Single Vanity, Stone Counters, Tub With Shower, Built-in Closet
    • Level: Second
    Bedroom 4
    • Features: En Suite Bathroom, Granite Counters, Jack & Jill Bathroom, Single Vanity, Tub With Shower, Built-in Closet
    • Level: Second
    Primary bathroom
    • Features: Bidet, Dual Sinks, Exhaust Fan, Garden Bath, Granite Counters, Makeup/Vanity Space, Tub with Separate Shower Stall, Water Closet/Priv Toilet, Window/Skylight in Bath
    • Level: First
    Bathroom 1
    • Features: Sink - Pedestal, Window/Skylight in Bath, Storage Closet
    • Level: First
    Balcony porch lanai
    • Level: First
    Dinette
    • Level: First
    Dining room
    • Level: First
    Family room
    • Level: First
    Kitchen
    • Features: Breakfast Bar, Exhaust Fan, Kitchen Island, Pantry, Stone Counters
    • Level: First
    Laundry
    • Level: First
    Living room
    • Level: First
    Loft
    • Features: Linen Closet
    • Level: Second
    Office
    • Level: First
    Heating
    • Central, Electric, Zoned
    Cooling
    • Central Air, Zoned
    Appliances
    • Included: Oven, Cooktop, Dishwasher, Disposal, Dryer, Electric Water Heater, Freezer, Ice Maker, Microwave, Range Hood, Refrigerator, Washer, Water Filtration System
    • Laundry: Electric Dryer Hookup, Laundry Room, Washer Hookup
    Features
    • Ceiling Fan(s), Chair Rail, Crown Molding, Eating Space In Kitchen, High Ceilings, Kitchen/Family Room Combo, Primary Bedroom Main Floor, Solid Surface Counters, Split Bedroom, Stone Counters, Thermostat, Tray Ceiling(s), Walk-In Closet(s)
    • Flooring: Carpet, Ceramic Tile, Hardwood
    • Doors: Sliding Doors
    • Windows: Aluminum Frames, Blinds, Double Pane Windows, Low Emissivity Windows, Window Treatments
    • Has fireplace: No
    Interior area
    • Total structure area: 4,242
    • Total interior livable area: 3,296 sqft

    Property

    Parking
    • Total spaces: 3
    • Parking features: Driveway, Garage Door Opener, Garage Faces Side, Split Garage
    • Attached garage spaces: 3
    • Has uncovered spaces: Yes
    Features
    • Levels: Two
    • Stories: 2
    • Patio & porch: Covered, Enclosed, Patio, Screened
    • Exterior features: Courtyard, Irrigation System, Lighting, Private Mailbox, Rain Gutters, Sidewalk
    • Has view: Yes
    • View description: Water, Lake
    • Has water view: Yes
    • Water view: Water,Lake
    • Waterfront features: Lake, Waterfront, Lake Privileges, Boat Ramp - Private, Fishing Pier, Skiing Allowed
    • Body of water: LAKE JULIANA
    Lot
    • Size: 0.26 Acres
    • Features: Landscaped, Near Marina, Sidewalk, Above Flood Plain
    • Residential vegetation: Mature Landscaping, Trees/Landscaped
    Details
    • Parcel number: 252716299009001400
    • Zoning: R1
    • Special conditions: Probate Listing

    Construction

    Type & style
    • Home type: SingleFamily
    • Architectural style: Florida,Mediterranean
    • Property subtype: Single Family Residence
    Materials
    • Block, Stucco
    • Foundation: Slab
    • Roof: Tile
    Condition
    • Completed
    • New construction: No
    • Year built: 2013
    Details
    • Builder model: Trieste
    • Builder name: Toll Brothers

    Utilities & green energy

    • Sewer: Public Sewer
    • Water: Public
    • Utilities for property: BB/HS Internet Available, Electricity Connected, Fire Hydrant, Phone Available, Public, Sewer Connected, Sprinkler Meter, Street Lights, Water Connected
    Green energy
    • Energy efficient items: Appliances, HVAC
    • Water conservation: Whole House Water Purification

    Community & HOA

    Community
    • Features: Community Boat Ramp, Dock, Lake, Private Boat Ramp, Water Access, Waterfront, Association Recreation - Owned, Clubhouse, Deed Restrictions, Fitness Center, Gated Community - No Guard, Playground, Pool, Sidewalks, Tennis Court(s)
    • Security: Gated Community, Security Lights, Security System, Smoke Detector(s)
    • Pet fee: $0 monthly
    • Subdivision: LAKE JULIANA ESTATES
    HOA
    • Has HOA: Yes
    • Amenities included: Clubhouse, Fitness Center, Gated, Pickleball Court(s), Playground, Pool, Recreation Facilities, Tennis Court(s)
    • Services included: Common Area Taxes, Community Pool, Reserve Fund, Maintenance Grounds, Manager, Pool Maintenance, Private Road, Recreational Facilities
    • HOA fee: $183 monthly
    • HOA name: Leland Management - Denise Plavetzky
    • HOA phone: 407-982-5901
    Location
    • Region: Auburndale

    Financial & listing details

    • Price per square foot: $174/sqft
    • Tax assessed value: $517,745
    • Annual tax amount: $8,293
    • Date on market: 4/4/2025
    • Cumulative days on market: 139 days
    • Listing terms: Cash,Conventional,FHA,VA Loan
    • Ownership: Fee Simple
    • Total actual rent: 0
    • Electric utility on property: Yes
    • Road surface type: Asphalt

    Price history

    DateEventPrice
    9/19/2025Sold$575,000-7.9%$174/sqft
    Source: Stellar MLS #O6296684 Report a problem
    8/22/2025Pending sale$624,500$189/sqft
    Source: Stellar MLS #O6296684 Report a problem
    8/1/2025Price change$624,500-0.1%$189/sqft
    Source: Stellar MLS #O6296684 Report a problem
    6/12/2025Price change$625,000-2.3%$190/sqft
    Source: Stellar MLS #O6296684 Report a problem
    5/12/2025Price change$640,000-1.5%$194/sqft
    Source: Stellar MLS #O6296684 Report a problem
    4/4/2025Listed for sale$650,000-13.2%$197/sqft
    Source: Stellar MLS #O6296684 Report a problem
    7/11/2024Listing removed$749,000$227/sqft
    Source: Stellar MLS #P4930413 Report a problem
    5/16/2024Listed for sale$749,000+83.3%$227/sqft
    Source: Stellar MLS #P4930413 Report a problem
    4/8/2013Sold$408,573$124/sqft
    Source: Public Record Report a problem

    Public tax history

    YearProperty taxesTax assessment
    2025$8,470 +2.1%$517,745 +4.9%
    2024$8,293 +7.4%$493,360 +10%
    2023$7,721 +6.7%$448,509 +10%
    2022$7,236 +13.3%$407,735 +10%
    2021$6,388 -4.4%$370,668 -3.7%
    2020$6,683 -3.2%$385,109 -0.9%
    2019$6,905 $388,489 -1.8%
    2018$6,905 -2.8%$395,806 -3.5%
    2017$7,107 +4.3%$410,154 +9.4%
    2016$6,815 -1.8%$374,967 +2%
    2015$6,943 +15.6%$367,763 +10%
    2014$6,004 +707.6%$334,330 +757.3%
    2013$743 +0.2%$39,000
    2012$742 +1.3%$39,000
    2011$732 -0.6%$39,000
    2010$736 -17.3%$39,000 -13.3%
    2009$890 +4.4%$45,000 -3.8%
    2008$853 $46,800
    2007-- --
    Find assessor info on the county website

    Neighborhood: 33823

    Nearby schools

    GreatSchools rating
    Schools provided by the listing agent
    • Elementary: Lena Vista Elem
    • Middle: Stambaugh Middle
    • High: Auburndale High School

    Source: Stellar MLS. This data may not be complete. We recommend contacting the local school district to confirm school assignments for this home.

    Get a cash offer in 3 minutes
    Find out how much your home could sell for in as little as 3 minutes with a no-obligation cash offer.
    Estimated market value
    $574,500
    Get a cash offer in 3 minutes
    Find out how much your home could sell for in as little as 3 minutes with a no-obligation cash offer.
    Estimated market value
    $574,500