Back on market- previous contract terminated at no fault of the seller or homes condition. Discover the charm and potential of this spacious 5-bedroom, 4-bathroom home located in the highly sought-after Shorewood Estates. Perfectly positioned on a generous corner lot, this property offers a unique canvas to create your forever home while enjoying a blend of timeless character and modern convenience. Step into the expansive kitchen, equipped with a movable island, double ovens, abundant counter space, and ample cabinetry for all your storage needs. The thoughtful layout includes 3 sizable secondary bedrooms plus the master suite upstairs, and a versatile fifth bedroom downstairs, ideal for guests, a home office, or multi-generational living. Your private backyard oasis awaits, complete with a sparkling pool and a screened-in patio, perfect for hosting gatherings or unwinding in serenity. The rear-entry garage and additional parking space provide practicality and ease of access. 8 new windows installed in 2021, and an upstairs laundry chute leads to the first-level laundry room for convenience. This is your opportunity to design the home you've always dreamed of, tailored to your unique style. Situated near Lake Arlington and zoned to the prestigious Martin High School, this home is close to shopping, dining, and recreational activities, offering the perfect blend of tranquility and convenience.
Sold
Price Unknown
4120 Kingsferry Dr, Arlington, TX 76016
5beds
3,020sqft
Single Family Residence
Built in 1990
0.38 Acres Lot
$361,200 Zestimate®
$--/sqft
$3,536 Estimated rent
Home value
$361,200
$332,000 - $394,000
$3,536/mo
Zestimate® history
Owner options
List your home for rent
$3,536/mo
Rent Zestimate®
Find your next renter with Zillow Rental Manager. Plus, with online applications, you can quickly screen prospective tenants – for free.
$3,536/mo
Rent Zestimate®
Refinance and save
Refinancing to a lower rate could help reduce your monthly payments and save thousands over the life of the loan.
Explore your selling options
Work with a Zillow partner agent
Leverage their expertise and Zillow's premium Showcase listings to get your home seen by more buyers.
Get startedList with your own agent
Get your home in front of millions of buyers by listing it on Zillow.
Learn how to do itSell it yourself
Take full control of how buyers see your home on Zillow by listing For Sale by Owner (FSBO).
List your homeWhat's special
Zillow last checked:
Listing updated:
Listed by:
Amanda Ryan 0692770 817-454-0499,
Keller Williams Lonestar DFW 817-795-2500,
Katie Baughman 0689620 817-874-6624,
Keller Williams Lonestar DFW
Bought with:
Jonathan Westrom
Westrom Group Company
Source: NTREIS,MLS#: 20796049
Facts & features
Interior
Bedrooms & bathrooms
- Bedrooms: 5
- Bathrooms: 4
- Full bathrooms: 4
Primary bedroom
- Features: Ceiling Fan(s), En Suite Bathroom
- Level: Second
- Dimensions: 20 x 15
Bedroom
- Features: Ceiling Fan(s)
- Level: First
- Dimensions: 12 x 9
Bedroom
- Level: Second
- Dimensions: 17 x 15
Bedroom
- Features: En Suite Bathroom
- Level: Second
- Dimensions: 12 x 14
Bedroom
- Features: Ceiling Fan(s)
- Level: Second
- Dimensions: 13 x 10
Primary bathroom
- Features: Dual Sinks, Jetted Tub, Separate Shower
- Level: Second
- Dimensions: 9 x 13
Breakfast room nook
- Level: First
- Dimensions: 7 x 13
Dining room
- Features: Ceiling Fan(s)
- Level: First
- Dimensions: 18 x 11
Family room
- Features: Ceiling Fan(s)
- Level: First
- Dimensions: 17 x 13
Other
- Level: First
- Dimensions: 8 x 9
Other
- Level: Second
- Dimensions: 5 x 7
Other
- Level: Second
- Dimensions: 9 x 5
Kitchen
- Features: Built-in Features, Eat-in Kitchen, Pantry
- Level: First
- Dimensions: 13 x 18
Laundry
- Level: First
- Dimensions: 8 x 8
Living room
- Features: Ceiling Fan(s), Fireplace
- Level: First
- Dimensions: 16 x 16
Appliances
- Included: Double Oven, Dishwasher, Electric Cooktop, Electric Oven, Disposal
Features
- Granite Counters, High Speed Internet, Pantry, Cable TV
- Flooring: Carpet, Ceramic Tile
- Has basement: No
- Number of fireplaces: 1
- Fireplace features: Living Room
Interior area
- Total interior livable area: 3,020 sqft
Property
Parking
- Total spaces: 2
- Parking features: Driveway, Garage Faces Rear
- Attached garage spaces: 2
- Has uncovered spaces: Yes
Features
- Levels: One
- Stories: 1
- Patio & porch: Covered
- Pool features: Gunite, In Ground, Pool
Lot
- Size: 0.38 Acres
- Features: Corner Lot
Details
- Parcel number: 02757516
Construction
Type & style
- Home type: SingleFamily
- Architectural style: Traditional,Detached
- Property subtype: Single Family Residence
Materials
- Brick
- Foundation: Slab
- Roof: Composition
Condition
- Year built: 1990
Utilities & green energy
- Sewer: Public Sewer
- Water: Public
- Utilities for property: Sewer Available, Water Available, Cable Available
Community & HOA
Community
- Features: Curbs
- Subdivision: Shorewood Estates
HOA
- Has HOA: No
Location
- Region: Arlington
Financial & listing details
- Tax assessed value: $431,000
- Annual tax amount: $10,615
- Date on market: 1/10/2025
- Cumulative days on market: 11 days
- Listing terms: Cash,Conventional,FHA 203(k),FHA,VA Loan
- Exclusions: curtains & rods, alarm & systems, tv's, speakers, mounts, smart accessories
Price history
| Date | Event | Price |
|---|---|---|
| 8/9/2025 | Listing removed | $439,900$146/sqft |
Source: NTREIS #20973740 Report a problem | ||
| 7/12/2025 | Price change | $439,900-1.3%$146/sqft |
Source: NTREIS #20973740 Report a problem | ||
| 6/19/2025 | Listed for sale | $445,900+22.2%$148/sqft |
Source: NTREIS #20973740 Report a problem | ||
| 2/26/2025 | Listed for rent | $1,000 |
Source: Zillow Rentals Report a problem | ||
| 2/24/2025 | Sold | -- |
Source: NTREIS #20796049 Report a problem | ||
| 1/27/2025 | Pending sale | $365,000$121/sqft |
Source: NTREIS #20796049 Report a problem | ||
| 1/22/2025 | Contingent | $365,000$121/sqft |
Source: NTREIS #20796049 Report a problem | ||
| 1/20/2025 | Listed for sale | $365,000$121/sqft |
Source: NTREIS #20796049 Report a problem | ||
| 1/14/2025 | Contingent | $365,000$121/sqft |
Source: NTREIS #20796049 Report a problem | ||
| 1/10/2025 | Listed for sale | $365,000$121/sqft |
Source: NTREIS #20796049 Report a problem | ||
Public tax history
| Year | Property taxes | Tax assessment |
|---|---|---|
| 2025 | $1,759 -15% | $431,000 -11.4% |
| 2024 | $2,068 -49.5% | $486,517 -7.5% |
| 2023 | $4,098 -2.7% | $525,737 +26.4% |
| 2022 | $4,211 +2% | $415,967 +14% |
| 2021 | $4,129 +1.3% | $364,889 +4.2% |
| 2020 | $4,075 +1.7% | $350,151 +6.1% |
| 2019 | $4,005 +1.6% | $330,047 +17.2% |
| 2018 | $3,942 +1.5% | $281,640 -0.9% |
| 2017 | $3,884 +1.2% | $284,089 +5.4% |
| 2016 | $3,838 -2.4% | $269,528 +27.4% |
| 2015 | $3,932 | $211,600 |
| 2014 | $3,932 | $211,600 +4.7% |
| 2013 | -- | $202,100 +0.8% |
| 2012 | -- | $200,500 |
| 2011 | -- | $200,500 -0.1% |
| 2010 | -- | $200,800 -10.8% |
| 2009 | -- | $225,000 |
| 2008 | -- | $225,000 |
| 2007 | -- | $225,000 +5.6% |
| 2006 | -- | $213,000 |
| 2005 | -- | $213,000 |
| 2004 | -- | $213,000 -4.5% |
| 2003 | -- | $223,000 +18.2% |
| 2002 | -- | $188,700 +8.9% |
| 2001 | -- | $173,300 +8.6% |
| 2000 | -- | $159,600 |
Find assessor info on the county website
Neighborhood: West
Nearby homes
- $--3 bd2 ba1.6k sqft4118 Kingsferry Dr, Arlington, TX 76016Sold

- $260,3003 bd2 ba1.5k sqft4117 Canal Ct, Arlington, TX 76016Off Market
- $--4 bd3 ba2.9k sqft4121 Kingsferry Dr, Arlington, TX 76016Sold
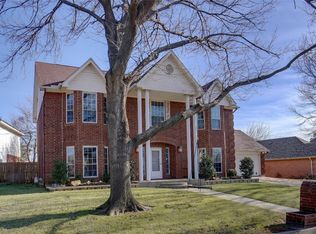
- $346,0004 bd2 ba2.5k sqft4116 Kingsferry Dr, Arlington, TX 76016Off Market
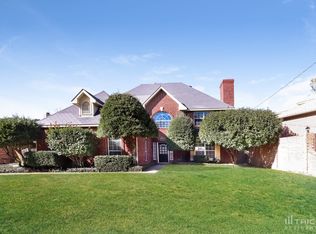
- $299,5003 bd2 ba1.8k sqft4120 Canal Ct, Arlington, TX 76016Off Market
- $435,2003 bd2 ba3.3k sqft4124 Kingsferry Dr, Arlington, TX 76016Off Market
- $331,0003 bd2 ba2.7k sqft4122 Canal Ct, Arlington, TX 76016Off Market
- $274,7003 bd2 ba1.6k sqft4118 Canal Ct, Arlington, TX 76016Off Market
Nearby schools
GreatSchools rating
- 4/10Miller Elementary SchoolGrades: PK-6Distance: 0.2 mi
- 7/10Young Junior High SchoolGrades: 7-8Distance: 2.2 mi
- 6/10Martin High SchoolGrades: 9-12Distance: 1.9 mi
Schools provided by the listing agent
- Elementary: Miller
- High: Martin
- District: Arlington ISD
Source: NTREIS. This data may not be complete. We recommend contacting the local school district to confirm school assignments for this home.
Get a cash offer in 3 minutes
Find out how much your home could sell for in as little as 3 minutes with a no-obligation cash offer.
Estimated market value
$361,200
Get a cash offer in 3 minutes
Find out how much your home could sell for in as little as 3 minutes with a no-obligation cash offer.
Estimated market value
$361,200
- Texas
- Tarrant County
- Arlington
- 76016
- West
- 4120 Kingsferry Dr
Nearby cities
Nearby neighborhoods
Nearby zip codes
Other Arlington Topics
