Skip main navigation
Closed
  • $475,000

    4120 Lakeside Blvd, Monroe, GA 30655

    4beds
    2,667sqft
    Single Family Residence
    Built in 2000
    0.64 Acres Lot
    $483,500 Zestimate®
    $178/sqft
    $2,355 Estimated rent

    Home value

    $483,500

    Estimated sales range

    Not available

    $2,355/mo

    Zestimate® history
    Loading
    Loading...

    Owner options

    List your home for rent

    $2,355/mo

    Rent Zestimate®

    Find your next renter with Zillow Rental Manager. Plus, with online applications, you can quickly screen prospective tenants – for free.

    Learn more

    $2,355/mo

    Rent Zestimate®

    Refinance and save

    $3,726/mo

    Est. payment

    Refinancing to a lower rate could help reduce your monthly payments and save thousands over the life of the loan.

    See today's rates

    $3,726/mo

    Est. payment

    Explore your selling options

    Work with a Zillow partner agent

    Leverage their expertise and Zillow's premium Showcase listings to get your home seen by more buyers.

    Get started

    List with your own agent

    Get your home in front of millions of buyers by listing it on Zillow.

    Learn how to do it

    Sell it yourself

    Take full control of how buyers see your home on Zillow by listing For Sale by Owner (FSBO).

    List your home

    What's special

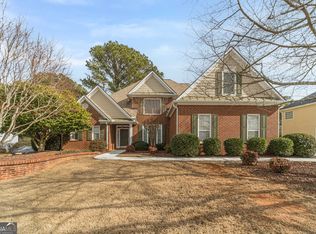
    Live, Play, and Relax in Woodlake - Monroe's Premier Golf Community! Tee off your day just steps from home in this family-friendly golf community! Welcome to 4120 Lakeside Blvd, now priced at $480,000. Nestled beside the 10th Tee Box in the sought-after Woodlake neighborhood and zoned for Walnut Grove schools, this spacious 4-bedroom, 2.5-bath home offers over 2,600 sq ft of beautifully upgraded living on a lush, landscaped lot. Enjoy resort-style amenities just a short walk from your front door - including a community pool, tennis courts, clubhouse, and of course, the golf course! Step inside to a vaulted foyer bathed in natural light, setting the tone for the open-concept layout. The recently renovated kitchen is a chef's dream, boasting quartzite countertops, premium appliances, and sleek cabinetry with a seamless flow into a secondary prep kitchen - perfect for holiday hosting or extra storage. Entertain in the elegant formal dining room, or unwind in the living room with soaring ceilings, a cozy fireplace, and tranquil views of your backyard oasis. Upstairs, find all four bedrooms - including a spa-like primary suite with tray ceiling, custom walk-in closets, dual vanities, and a beautifully tiled shower. The secondary full bath features a Whirlpool Jacuzzi Walk-In Tub - ideal for comfort and accessibility. Out back, your private, park-like yard offers a serene space for morning coffee or evening wind-downs. Additional upgrades: 22kW Generac whole-house generator Energy-efficient windows Irrigation system for easy lawn care This home truly delivers a lifestyle - not just a property. Whether you're raising a family or simply seeking space, peace, and community connection, 4120 Lakeside Blvd is the perfect fit.

    Zillow last checked:

    Listing updated:

    Listed by:

    Cody Cooke 404-884-1883,

    Keller Williams Realty Atl. Partners

    Bought with:

    Carissa Gresham, 396336

    Re/Max Tru, Inc.

    Source: GAMLS,MLS#: 10520755MLS Logo

    Facts & features

    Interior

    Bedrooms & bathrooms
    • Bedrooms: 4
    • Bathrooms: 3
    • Full bathrooms: 2
    • 1/2 bathrooms: 1
    Rooms
    • Room types: Family Room, Foyer, Laundry, Sun Room
    Kitchen
    • Features: Kitchen Island, Pantry, Walk-in Pantry
    Heating
    • Electric
    Cooling
    • Ceiling Fan(s), Central Air, Electric
    Appliances
    • Included: Dishwasher, Double Oven, Dryer, Microwave, Refrigerator, Stainless Steel Appliance(s), Tankless Water Heater, Washer
    • Laundry: Common Area, Mud Room
    Features
    • Double Vanity, High Ceilings, Entrance Foyer, Vaulted Ceiling(s), Walk-In Closet(s), Wet Bar
    • Flooring: Carpet, Hardwood
    • Basement: None
    • Attic: Pull Down Stairs
    • Number of fireplaces: 1
    • Fireplace features: Gas Log, Living Room
    Interior area
    • Total structure area: 2,667
    • Total interior livable area: 2,667 sqft
    • Finished area above ground: 2,667
    • Finished area below ground: 0

    Property

    Parking
    • Parking features: Garage
    • Has garage: Yes
    Features
    • Levels: Two
    • Stories: 2
    • Patio & porch: Patio
    • Exterior features: Sprinkler System
    • Has spa: Yes
    • Spa features: Bath
    Lot
    • Size: 0.64 Acres
    • Features: Level
    Details
    • Additional structures: Shed(s)
    • Parcel number: N076A168

    Construction

    Type & style
    • Home type: SingleFamily
    • Architectural style: Traditional
    • Property subtype: Single Family Residence
    Materials
    • Brick, Vinyl Siding
    • Foundation: Slab
    • Roof: Composition
    Condition
    • Updated/Remodeled
    • New construction: No
    • Year built: 2000

    Utilities & green energy

    • Sewer: Septic Tank
    • Water: Private
    • Utilities for property: Cable Available, Electricity Available, Natural Gas Available, Phone Available, Water Available
    Green energy
    • Energy efficient items: Insulation, Roof, Thermostat, Water Heater, Windows

    Community & HOA

    Community
    • Features: Clubhouse, Golf, Park, Playground, Pool, Sidewalks, Street Lights, Tennis Court(s)
    • Security: Carbon Monoxide Detector(s), Security System, Smoke Detector(s)
    • Subdivision: Woodlake
    HOA
    • Has HOA: Yes
    • Services included: Swimming, Tennis
    • HOA fee: $600 annually
    Location
    • Region: Monroe

    Financial & listing details

    • Price per square foot: $178/sqft
    • Tax assessed value: $364,500
    • Annual tax amount: $4,903
    • Date on market: 5/12/2025
    • Cumulative days on market: 44 days
    • Listing agreement: Exclusive Right To Sell
    • Electric utility on property: Yes

    Price history

    DateEventPrice
    8/1/2025Sold$475,000-1%$178/sqft
    Source: GAMLS #10520755 Report a problem
    6/26/2025Pending sale$480,000$180/sqft
    Source: GAMLS #10520755 Report a problem
    6/2/2025Price change$480,000-2%$180/sqft
    Source: FMLS GA #7578305 Report a problem
    5/12/2025Listed for sale$490,000$184/sqft
    Source: GAMLS #10520755 Report a problem
    5/7/2025Listing removed$490,000$184/sqft
    Source: FMLS GA #7489273 Report a problem
    4/17/2025Price change$490,000-3.9%$184/sqft
    Source: FMLS GA #7489273 Report a problem
    2/24/2025Price change$510,000-2.9%$191/sqft
    Source: FMLS GA #7489273 Report a problem
    2/4/2025Price change$525,000-1.9%$197/sqft
    Source: FMLS GA #7489273 Report a problem
    1/14/2025Price change$535,000-2.7%$201/sqft
    Source: GAMLS #10416898 Report a problem
    11/21/2024Listed for sale$550,000+216.1%$206/sqft
    Source: GAMLS #10416898 Report a problem
    9/8/2011Sold$174,000-3.3%$65/sqft
    Source: Public Record Report a problem
    6/18/2011Price change$179,900-5.3%$67/sqft
    Source: Coldwell Banker Jackson Realty #4226993 Report a problem
    5/5/2011Price change$189,900-5%$71/sqft
    Source: Coldwell Banker Jackson Realty #4226993 Report a problem
    11/19/2010Price change$199,900-2.4%$75/sqft
    Source: Close Realty #3905561 Report a problem
    9/26/2010Listed for sale$204,900-2.4%$77/sqft
    Source: Close Realty #3905561 Report a problem
    2/20/2010Listed for sale$209,900-2.3%$79/sqft
    Source: Coldwell Banker Jackson Realty #3905561 Report a problem
    7/11/2009Price change$214,900-4.4%$81/sqft
    Source: Coldwell Banker Jackson Realty #3905561 Report a problem
    5/22/2009Listed for sale$224,900+15.3%$84/sqft
    Source: Coldwell Banker Jackson Realty #3905561 Report a problem
    12/19/2003Sold$195,000$73/sqft
    Source: Public Record Report a problem

    Public tax history

    YearProperty taxesTax assessment
    2024$840 +2%$145,800 +2.6%
    2023$824 +3.9%$142,080 +10.9%
    2022$793 $128,160 +24.8%
    2021$793 -3.7%$102,680 +1.8%
    2020$823 +1.2%$100,840 +2.9%
    2019$813 +4.6%$97,960 +6.2%
    2018$777 -4.4%$92,200 +7.7%
    2017$813 +3%$85,640 +2.2%
    2016$789 $83,800 +11%
    2015$789 $75,480 +7.9%
    2014$789 $69,960
    2013-- --
    2012-- --
    2011-- --
    2010-- --
    2009-- --
    2008-- --
    2007-- --
    2006-- $207,248 +4.4%
    2005-- $198,606
    2004-- $198,606 -7%
    2003-- $213,581 +87.2%
    2002-- $114,093
    2001-- --
    Find assessor info on the county website

    Neighborhood: 30655

    Nearby schools

    GreatSchools rating
    Schools provided by the listing agent
    • Elementary: Atha Road
    • Middle: Youth Middle
    • High: Walnut Grove

    Source: GAMLS. This data may not be complete. We recommend contacting the local school district to confirm school assignments for this home.

    Get a cash offer in 3 minutes
    Find out how much your home could sell for in as little as 3 minutes with a no-obligation cash offer.
    Estimated market value
    $483,500
    Get a cash offer in 3 minutes
    Find out how much your home could sell for in as little as 3 minutes with a no-obligation cash offer.
    Estimated market value
    $483,500