Beautifully reimagined while preserving its timeless character, this thoughtfully renovated 3-bedroom, 2-bath home in the heart of 76109 blends historic elegance with modern design. Situated on a desirable corner lot, the home features original hardwood floors, designer lighting, custom cabinetry and closet systems, and a light-filled floor plan curated for both everyday living and entertaining.
The stunning kitchen is equipped with premium Forno appliances, abundant storage, and stylish finishes that seamlessly complement the home’s classic architecture. The spacious primary suite offers a luxurious retreat with a marble shower and beautifully appointed bath. A walk-in laundry room and pantry add functionality rarely found in homes of this era, while updated electrical and plumbing provide peace of mind.
The side-entry garage enhances curb appeal and creates a clean, welcoming front elevation. Located just minutes from TCU, Clearfork, Trinity Trails, and some of Fort Worth’s best shopping and dining, this home is also zoned to highly sought-after Overton Park Elementary. Move-in ready and thoughtfully designed, this is a rare opportunity to enjoy the charm of a classic Fort Worth home without sacrificing modern conveniences.
For sale
Price cut: $29K (7/17)
$750,000
4120 Lanark Ave, Fort Worth, TX 76109
3beds
2,065sqft
Single Family Residence
Built in 1955
8,999 Square Feet Lot
$720,100 Zestimate®
$363/sqft
$-- HOA
What's special
Stylish finishesLight-filled floor planOriginal hardwood floorsClean welcoming front elevationPremium forno appliancesAbundant storageDesigner lighting
- 28 days |
- 917 |
- 38 |
Zillow last checked:
Listing updated:
Listed by:
Dillon Dewald 0692865 817-372-4818,
Compass RE Texas, LLC 214-814-8100
Source: NTREIS,MLS#: 21307467
Facts & features
Interior
Bedrooms & bathrooms
- Bedrooms: 3
- Bathrooms: 2
- Full bathrooms: 2
Primary bedroom
- Features: En Suite Bathroom
- Level: First
- Dimensions: 15 x 16
Living room
- Features: Ceiling Fan(s)
- Level: First
- Dimensions: 21 x 14
Appliances
- Included: Dishwasher, Gas Cooktop
Features
- Chandelier, Double Vanity, Eat-in Kitchen, Cable TV, Vaulted Ceiling(s), Natural Woodwork
- Has basement: No
- Number of fireplaces: 1
- Fireplace features: Wood Burning
Interior area
- Total interior livable area: 2,065 sqft
Video & virtual tour
Property
Parking
- Total spaces: 2
- Parking features: Garage
- Attached garage spaces: 2
Features
- Levels: One
- Stories: 1
- Pool features: None
Lot
- Size: 8,999 Square Feet
Details
- Parcel number: 03411826
Construction
Type & style
- Home type: SingleFamily
- Architectural style: Ranch,Traditional,Detached
- Property subtype: Single Family Residence
Materials
- Brick
Condition
- Year built: 1955
Utilities & green energy
- Sewer: Public Sewer
- Water: Public
- Utilities for property: Sewer Available, Water Available, Cable Available
Community & HOA
Community
- Subdivision: Westcliff Add
HOA
- Has HOA: No
Location
- Region: Fort Worth
Financial & listing details
- Price per square foot: $363/sqft
- Tax assessed value: $330,000
- Annual tax amount: $7,224
- Date on market: 6/24/2026
- Cumulative days on market: 29 days
Estimated market value
$720,100
$684,000 - $756,000
$3,082/mo
Price history
| Date | Event | Price |
|---|---|---|
| 7/17/2026 | Price change | $750,000-3.7%$363/sqft |
Source: NTREIS #21307467 Report a problem | ||
| 7/3/2026 | Price change | $779,000-0.6%$377/sqft |
Source: NTREIS #21307467 Report a problem | ||
| 6/24/2026 | Listed for sale | $784,000+70.4%$380/sqft |
Source: NTREIS #21307467 Report a problem | ||
| 10/24/2025 | Listing removed | -- |
Source: Owner Report a problem | ||
| 10/2/2025 | Pending sale | $460,000$223/sqft |
Source: Owner Report a problem | ||
| 9/29/2025 | Listed for sale | $460,000$223/sqft |
Source: Owner Report a problem | ||
Public tax history
| Year | Property taxes | Tax assessment |
|---|---|---|
| 2025 | $3,700 -21.6% | $330,000 |
| 2024 | $4,719 -8.7% | $330,000 -3.2% |
| 2023 | $5,172 -16% | $340,906 +25.6% |
| 2022 | $6,158 -12.5% | $271,496 -6.4% |
| 2021 | $7,035 -2% | $290,000 |
| 2020 | $7,177 +9.5% | $290,000 -10.4% |
| 2019 | $6,553 +6.5% | $323,616 +29.3% |
| 2018 | $6,153 +9.3% | $250,228 -13.1% |
| 2017 | $5,631 +8.8% | $287,921 +22.5% |
| 2016 | $5,175 +7.5% | $235,000 +25% |
| 2015 | $4,816 | $188,000 |
| 2014 | $4,816 | $188,000 |
| 2013 | -- | $188,000 +3.8% |
| 2012 | -- | $181,200 -3.2% |
| 2011 | -- | $187,100 +2.2% |
| 2010 | -- | $183,100 +0.5% |
| 2009 | -- | $182,200 +4.4% |
| 2008 | -- | $174,600 +7% |
| 2007 | -- | $163,200 +2.7% |
| 2006 | -- | $158,900 +5.8% |
| 2005 | -- | $150,200 +3.8% |
| 2004 | -- | $144,700 +9% |
| 2003 | -- | $132,700 +7.4% |
| 2002 | -- | $123,500 +8.2% |
| 2001 | -- | $114,100 +8.9% |
| 2000 | -- | $104,800 |
Find assessor info on the county website
Monthly payment
Est. payment
Payment breakdown
Explore the cost of this home by adjusting the details. Changes won't be saved.Climate risks
Neighborhood: Foster Park
Nearby schools
GreatSchools rating
- 10/10Overton Park Elementary SchoolGrades: PK-5Distance: 0.9 mi
- 6/10McLean Middle SchoolGrades: 6-8Distance: 1.3 mi
- 5/10Paschal High SchoolGrades: 9-12Distance: 2.6 mi
Schools provided by the listing agent
- Elementary: Overton Park
- Middle: Mclean
- High: Paschal
- District: Fort Worth ISD
Source: NTREIS. This data may not be complete. We recommend contacting the local school district to confirm school assignments for this home.
- $519,6003 bd2 ba1.7k sqft4116 Lanark Ave, Fort Worth, TX 76109Off Market

- $--3 bd2 ba2.1k sqft4609 Inverness Ave, Fort Worth, TX 76109Sold

- $462,8003 bd2 ba1.8k sqft4200 Lanark Ave, Fort Worth, TX 76109Off Market
- $--2 bd2 ba1.6k sqft4112 Lanark Ave, Fort Worth, TX 76109Sold
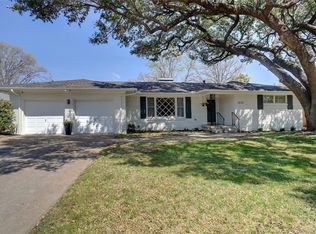
- $419,4002 bd2 ba1.7k sqft4121 Lanark Ave, Fort Worth, TX 76109Off Market
- $--3 bd3 ba2.2k sqft4605 Inverness Ave, Fort Worth, TX 76109Sold
- $576,0003 bd2 ba2.3k sqft4201 Galway Ave, Fort Worth, TX 76109Off Market
- $566,2003 bd2 ba2k sqft4117 Lanark Ave, Fort Worth, TX 76109Off Market
A local agent can set up tours, give advice and negotiate with sellers.
Similar homes
- $769,0003 bd2 ba2.4k sqft4312 Warnock Ct, Fort Worth, TX 76109For Sale
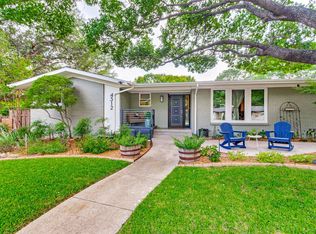 MLS ID #21277169, Bradley Patterson. NTREIS
 - $650,0003 bd2 ba1.7k sqft3233 Lubbock Ave, Fort Worth, TX 76109For Sale
 MLS ID #21336003, Landon Melzer. NTREIS
 - $599,9004 bd3 ba2.2k sqft4348 Selkirk Dr W, Fort Worth, TX 76109For Sale
 MLS ID #21316266, Steven Franco. NTREIS
 - $529,9004 bd3 ba2k sqft4112 Selkirk Dr W, Fort Worth, TX 76109For Sale
 MLS ID #21295999, Michelle Evans. NTREIS
 - $675,0004 bd3 ba2.8k sqft3524 Rashti Ct, Fort Worth, TX 76109For SaleMLS ID #21284475, Carolyn Lafferty. NTREIS
- $865,0004 bd3 ba2.8k sqft3904 Stonehenge Rd, Fort Worth, TX 76109For SaleMLS ID #21100302, Ashley Mooring. NTREIS
- $439,9004 bd2 ba1.6k sqft3524 South Dr, Fort Worth, TX 76109For SaleMLS ID #21302921, Duke Lane. NTREIS
- $380,0004 bd3 ba2.3k sqft3512 Wosley Dr, Fort Worth, TX 76133For SaleMLS ID #21321719, Tracey Amaya. NTREIS
- $649,0003 bd2 ba2.1k sqft6467 Kirkwood Rd, Fort Worth, TX 76116For SaleMLS ID #21316138, Annie Anderson. NTREIS
- $749,0003 bd3 ba2.4k sqft3344 Hamilton Ave, Fort Worth, TX 76107For SaleMLS ID #21283792, Aaron Shockey. NTREIS
- $599,9003 bd3 ba1.3k sqft3620 Stadium Dr, Fort Worth, TX 76109For SaleMLS ID #21161304, Deedee Fadal. NTREIS
- $649,0003 bd2 ba1.9k sqft2208 Western Ave, Fort Worth, TX 76107For SaleMLS ID #21326123, Joseph Berkes. NTREIS
- $697,0004 bd4 ba2.5k sqft3307 Mission St, Fort Worth, TX 76109For SaleMLS ID #21190561, Darlene Dale. NTREIS
- $445,0004 bd3 ba1.7k sqft4171 Carolyn Rd, Fort Worth, TX 76109For SaleMLS ID #21303116, Cecilia Olivo. NTREIS
- $499,0003 bd2 ba1.5k sqft3315 Rogers Ave, Fort Worth, TX 76109For SaleMLS ID #21309145, Darlene Dale. NTREIS
- $389,9003 bd2 ba1.2k sqft3704 Stadium Dr, Fort Worth, TX 76109For SaleMLS ID #21299021, Judy Jobin. NTREIS
- $378,5003 bd2 ba1.5k sqft4028 Boyd Ave, Fort Worth, TX 76109For SaleMLS ID #21068419, Dan Combe. NTREIS
- $650,0003 bd3 ba2.2k sqft2801 5th Ave, Fort Worth, TX 76110For SaleMLS ID #21211390, Kim Gardner. NTREIS
- $529,0003 bd2 ba1.7k sqft4817 Winthrop Ave E, Fort Worth, TX 76116For SaleMLS ID #21305798, Jonathan Donalson. NTREIS
- $424,0004 bd2 ba2.3k sqft6136 Wrigley Way, Fort Worth, TX 76133For SaleMLS ID #21321060, Gwendolyn Harper. NTREIS
