Skip main navigation
For sale
  • Price cut: $5K (8/11)
    $165,000

    4120 Maple St, Omaha, NE 68111

    3beds
    1,011sqft
    : 
    $1,225/mo
    Get pre-qualified
    Single Family Residence
    Built in 1925
    5,662 Square Feet Lot
    $161,500 Zestimate®
    $163/sqft
    $-- HOA

    What's special

    Private oasisOpen-concept floor planStunning loft spaceSun-soaked enclosed porch
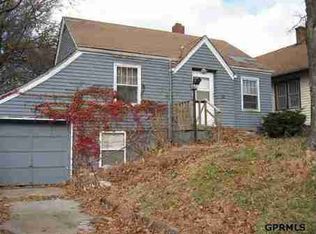
    Have you been dreaming of a move-in-ready bungalow? You found it! This chic 3-bed, 1-bath cutie blends style and class with updates that actually improve the way you live. Start your mornings on the sun-soaked enclosed porch, then step inside to an open-concept floor plan where the expansive living room flows seamlessly into the dining room and kitchen. Off the dining room, a steel door opens to a charming hallway connecting the primary bedroom, full bath with tub, and a second bedroom ready for guests or a home office. But wait, it gets better. Upstairs, a stunning loft space works beautifully as a third bedroom or personal art studio. Want both? The basement delivers potential for a 4th non-conforming bedroom and bath, with laundry already in place. Outside, your private oasis awaits: a 6-ft fenced backyard with TWO patios built for entertaining. Best of all, this home comes FULLY pre-inspected, with a sewer scope inspection, so you can buy with confidence. Welcome home, love!
    33 days
    |
    574
    |
    44
    |

    Zillow last checked:

    Listing updated:

    Listed by:

    Julian De La Guardia 402-306-8986,

    BHHS Ambassador Real Estate

    Source: GPRMLS,MLS#: 22620320MLS Logo

      Facts & features

      Interior

      Bedrooms & bathrooms
      • Bedrooms: 3
      • Bathrooms: 1
      • Full bathrooms: 1
      • Main level bathrooms: 1
      Primary bedroom
      • Features: Wall/Wall Carpeting
      • Level: Main
      • Area: 103.71
      • Dimensions: 10.92 x 9.5
      Bedroom 2
      • Features: Wall/Wall Carpeting
      • Level: Main
      • Area: 97.38
      • Dimensions: 10.25 x 9.5
      Bedroom 3
      • Features: Luxury Vinyl Plank
      • Level: Second
      • Area: 352.33
      • Dimensions: 37.75 x 9.33
      Primary bathroom
      • Features: Full
      Dining room
      • Area: 165.72
      • Dimensions: 13.08 x 12.67
      Kitchen
      • Area: 70.78
      • Dimensions: 8.67 x 8.17
      Living room
      • Area: 187.94
      • Dimensions: 16.58 x 11.33
      Basement
      • Area: 707
      Heating
      • Natural Gas, Forced Air
      Cooling
      • Central Air
      Appliances
      • Included: Range, Refrigerator, Washer, Dryer, Microwave
      • Laundry: Concrete Floor
      Features
      • Flooring: Carpet, Luxury Vinyl, Plank
      • Basement: Full
      • Has fireplace: No
      Interior area
      • Total structure area: 1,011
      • Total interior livable area: 1,011 sqft
      • Finished area above ground: 1,011
      • Finished area below ground: 0

      Property

      Features
      • Levels: One and One Half
      • Patio & porch: Patio, Enclosed Porch, Deck
      • Fencing: Wood,Privacy
      Lot
      • Size: 5,662 Square Feet
      • Dimensions: 50 x 120
      • Features: Up to 1/4 Acre.
      Details
      • Parcel number: 1626150000

      Construction

      Type & style
      • Home type: SingleFamily
      • Architectural style: Bungalow
      • Property subtype: Single Family Residence
      Materials
      • Vinyl Siding
      • Foundation: Block
      • Roof: Composition
      Condition
      • Not New and NOT a Model
      • New construction: No
      • Year built: 1925

      Utilities & green energy

      • Sewer: Public Sewer
      • Water: Public
      • Utilities for property: Electricity Available, Natural Gas Available, Water Available, Sewer Available

      Community & HOA

      Community
      • Subdivision: LINCOLN HEIGHTS
      HOA
      • Has HOA: No
      Location
      • Region: Omaha

      Financial & listing details

      • Price per square foot: $163/sqft
      • Tax assessed value: $136,400
      • Annual tax amount: $2,280
      • Date on market: 7/17/2026
      • Listing terms: VA Loan,FHA,Cash,USDA Loan
      • Ownership: Fee Simple
      • Electric utility on property: Yes

        Estimated market value

        $161,500

        $153,000 - $170,000

        $1,565/mo

        Price history

        DateEventPrice
        8/11/2026Price change$165,000-2.9%$163/sqft
        Source: GPRMLS #22620320 Report a problem
        7/17/2026Price change$170,000-2.9%$168/sqft
        Source: GPRMLS #22620320 Report a problem
        6/15/2026Pending sale$175,000$173/sqft
        Source: GPRMLS #22615191 Report a problem
        6/1/2026Listed for sale$175,000+133.6%$173/sqft
        Source: GPRMLS #22615191 Report a problem
        8/1/2018Sold$74,900$74/sqft
        Source: GPRMLS #21810724 Report a problem

        Public tax history

        YearProperty taxesTax assessment
        2025$2,281 +21.8%$136,400 +17.8%
        2024$1,873 -23.4%$115,800
        2023$2,443 +79.7%$115,800 +81.8%
        2022$1,360 +1.2%$63,700 +0.3%
        2021$1,344 +12.9%$63,500 +14.2%
        2020$1,190 +72.2%$55,600 +72.7%
        2019$691 -0.1%$32,200
        2018$692 +85.4%$32,200 +30.9%
        2017$373 $24,600 +41.4%
        2016$373 -10.5%$17,400 -11.7%
        2015$417 $19,700
        2014-- $19,700
        2013-- $19,700
        2012-- $19,700 -43.6%
        2011-- $34,900
        2009$716 $34,900
        2008-- $34,900 +144.1%
        2005-- $14,300 +8.3%
        2004-- $13,200
        Find assessor info on the county website

        Monthly payment

        Est. payment

        Payment breakdown

        Explore the cost of this home by adjusting the details. Changes won't be saved.
        All calculations are estimates and provided by Zillow, Inc. for informational purposes only. Actual amounts may vary.
        HOA fees may include property taxes on listings classified as Co-Ops. Contact the listing agent and/or owner for fee details.
        See how much you could borrow to make a competitive offer.

        Climate risks

        Neighborhood: Triple One

        Getting around

        45 / 100
        Car-Dependent
        34 / 100
        Some Transit
        33 / 100
        Somewhat Bikeable

        Nearby schools

        GreatSchools rating
        Schools provided by the listing agent
        • Elementary: King
        • Middle: Monroe
        • High: Benson
        • District: Omaha

        Source: GPRMLS. This data may not be complete. We recommend contacting the local school district to confirm school assignments for this home.

        A local agent can set up tours, give advice and negotiate with sellers.

        Browse local experts

        Similar homes