Skip main navigation
Sold for $210,000
  • $210,000

    4120 Marie Dr, Springfield, IL 62707

    3beds
    1,827sqft
    Single Family Residence, Residential
    Built in 1994
    6,378 Square Feet Lot
    $210,500 Zestimate®
    $115/sqft
    $1,793 Estimated rent

    Home value

    $210,500

    $200,000 - $221,000

    $1,793/mo

    Zestimate® history
    Loading
    Loading...

    Owner options

    List your home for rent

    $1,793/mo

    Rent Zestimate®

    Find your next renter with Zillow Rental Manager. Plus, with online applications, you can quickly screen prospective tenants – for free.

    Learn more

    $1,793/mo

    Rent Zestimate®

    Refinance and save

    $1,662/mo

    Est. payment

    Refinancing to a lower rate could help reduce your monthly payments and save thousands over the life of the loan.

    See today's rates

    $1,662/mo

    Est. payment

    Explore your selling options

    Work with a Zillow partner agent

    Leverage their expertise and Zillow's premium Showcase listings to get your home seen by more buyers.

    Get started

    List with your own agent

    Get your home in front of millions of buyers by listing it on Zillow.

    Learn how to do it

    Sell it yourself

    Take full control of how buyers see your home on Zillow by listing For Sale by Owner (FSBO).

    List your home

    What's special

    Finished basementAdditional sitting areaBeautiful quartz counter topsBackyard with a patioEat in kitchenStylish backsplashNewer washer and dryer
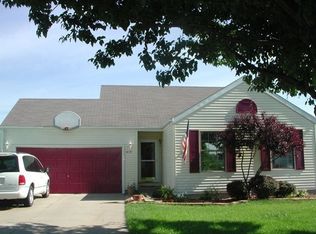
    Welcome home to this well maintained ranch in the Irisdale Subdivision! Offering 3 bedrooms, 2 full baths, and a finished basement, this home provides the space and flexibility you've been looking for. The inviting living room flows into the eat in kitchen featuring beautiful quartz counter tops, updated cabinetry, and a stylish backsplash, creating the perfect setting for everyday living and entertaining. Downstairs, the finished basement expands your living space with a large recreation room, custom built bar, full bath, and additional sitting area ideal for game nights, movie marathons, or hosting family and friends. Step outside to enjoy the backyard with a patio and storage shed, offering plenty of room to relax or entertain. Numerous updates provide peace of mind, including kitchen renovations, vinyl plank flooring in the basement, updated bathroom flooring and toilet, newer washer and dryer, roof (2019) and more. Conveniently located near shopping, dining, and interstate access, this move in ready home is one you won't want to miss!

    Zillow last checked:

    Listing updated:

    Listed by:

    Kyle T Killebrew Mobl:217-741-4040,

    The Real Estate Group, Inc.

    Bought with:

    Raegan Parker, 475191649

    The Real Estate Group, Inc.

    Source: RMLS Alliance as distributed by MLS GRID,MLS#: CA1045551MLS LogoOriginating MLS: Capital Area Association of Realtors

    Facts & features

    Interior

    Bedrooms & bathrooms
    • Bedrooms: 3
    • Bathrooms: 2
    • Full bathrooms: 2
    Bedroom 1
    • Level: Main
    • Dimensions: 13ft 2in x 10ft 11in
    Bedroom 2
    • Level: Main
    • Dimensions: 10ft 9in x 8ft 7in
    Bedroom 3
    • Level: Main
    • Dimensions: 13ft 2in x 8ft 1in
    Other
    • Area: 731
    Additional room
    • Description: Bonus Room
    • Level: Basement
    • Dimensions: 13ft 1in x 9ft 1in
    Additional room 2
    • Description: Wet Bar
    • Level: Basement
    • Dimensions: 10ft 0in x 10ft 1in
    Kitchen
    • Level: Main
    • Dimensions: 10ft 5in x 16ft 7in
    Laundry
    • Level: Basement
    • Dimensions: 13ft 1in x 11ft 4in
    Living room
    • Level: Main
    • Dimensions: 14ft 1in x 16ft 7in
    Main level
    • Area: 1096
    Recreation room
    • Level: Main
    • Dimensions: 10ft 0in x 17ft 8in
    Heating
    • Forced Air
    Cooling
    • Central Air
    Appliances
    • Included: Dishwasher, Dryer, Microwave, Range, Refrigerator, Washer
    Features
    • Ceiling Fan(s)
    • Windows: Replacement Windows
    • Basement: Finished
    • Attic: Storage
    Interior area
    • Total structure area: 1,096
    • Total interior livable area: 1,827 sqft

    Property

    Parking
    • Total spaces: 2
    • Parking features: Attached, Paved
    • Attached garage spaces: 2
    Features
    • Patio & porch: Deck
    Lot
    • Size: 6,378 Square Feet
    • Dimensions: 60 x 106.3
    • Features: Level
    Details
    • Additional structures: Shed(s)
    • Parcel number: 1517.0325002
    • Other equipment: Radon Mitigation System

    Construction

    Type & style
    • Home type: SingleFamily
    • Architectural style: Ranch
    • Property subtype: Single Family Residence, Residential
    Materials
    • Vinyl Siding
    • Foundation: Concrete Perimeter
    • Roof: Shingle
    Condition
    • New construction: No
    • Year built: 1994

    Utilities & green energy

    • Sewer: Public Sewer
    • Water: Public
    • Utilities for property: Cable Available

    Community & HOA

    Community
    • Subdivision: Irisdale
    HOA
    • Has HOA: Yes
    • HOA fee: $89 annually
    Location
    • Region: Springfield

    Financial & listing details

    • Price per square foot: $115/sqft
    • Tax assessed value: $147,792
    • Annual tax amount: $3,147
    • Date on market: 7/31/2026
    • Cumulative days on market: 4 days

    Price history

    DateEventPrice
    9/8/2026Sold$210,000+0%$115/sqft
    Source: RMLS Alliance as distributed by MLS GRID #CA1045551 Report a problem
    8/4/2026Pending sale$209,900$115/sqft
    Source: RMLS Alliance as distributed by MLS GRID #CA1045551 Report a problem
    7/31/2026Listed for sale$209,900+64%$115/sqft
    Source: RMLS Alliance as distributed by MLS GRID #CA1045551 Report a problem
    4/16/2021Sold$128,000-0.8%$70/sqft
    Source: RMLS Alliance as distributed by MLS GRID #CA1005352 Report a problem
    3/8/2021Pending sale$129,000$71/sqft
    Source: RMLS Alliance as distributed by MLS GRID #CA1005352 Report a problem
    3/5/2021Listed for sale$129,000+14.7%$71/sqft
    Source: RMLS Alliance as distributed by MLS GRID #CA1005352 Report a problem
    3/12/2012Sold$112,500-3.8%$62/sqft
    Source: MARIS #4013090 Report a problem
    10/12/2011Listed for sale$116,900+11.3%$64/sqft
    Source: The Realty Dot Inc #4013090 Report a problem
    8/7/2006Sold$105,000$57/sqft
    Source: Public Record Report a problem

    Public tax history

    YearProperty taxesTax assessment
    2024$3,061 +9.6%$49,264 +9.5%
    2023$2,792 +1%$44,998 +6.3%
    2022$2,765 +3.1%$42,343 +3.9%
    2021$2,682 +1.4%$40,757 -0.1%
    2020$2,645 +9.1%$40,818 +0.3%
    2019$2,424 $40,676 +4.4%
    2018$2,424 +1.3%$38,951 +1.3%
    2017$2,393 +1.3%$38,447 +1.5%
    2016$2,362 +0.7%$37,886 +1.2%
    2015$2,345 +0.9%$37,433 +0.7%
    2014$2,324 +1.2%$37,191 -0.5%
    2013$2,297 +2.2%$37,386
    2012$2,247 +17.8%$37,386
    2011$1,907 +2%$37,386 +13.4%
    2010$1,870 +3%$32,957 +1.4%
    2009$1,816 +2.9%$32,489 +4.2%
    2008$1,765 +1.2%$31,178 +2.1%
    2007$1,744 +0.6%$30,532 +3.8%
    2006$1,734 $29,411
    Find assessor info on the county website

    Neighborhood: 62707

    Nearby schools

    GreatSchools rating
    Sell for more on Zillow
    Get a Zillow Showcase℠ listing at no additional cost and you could sell for .
    $210,500
    2% more
    +$4,210
    With Zillow Showcase(estimated)
    $214,710
    Sell for more on Zillow
    Get a Zillow Showcase℠ listing at no additional cost and you could sell for .
    $210,500
    2% more
    +$4,210
    With Zillow Showcase(estimated)
    $214,710