Skip main navigation
For sale
  • $365,000

    4120 NW 158th St, Edmond, OK 73013

    3beds
    1,500sqft
    : 
    Loading
    Get pre-qualified
    Single Family Residence
    Built in 2024
    9,857 Square Feet Lot
    $362,900 Zestimate®
    $243/sqft
    $42/mo HOA

    What's special

    Relaxing jacuzzi tubSprinkler systemStylish pendant lightingGlass-enclosed walk-in showerWrought-iron fenced backyardSpacious quarter-acre lotEpoxy-coated garage floor
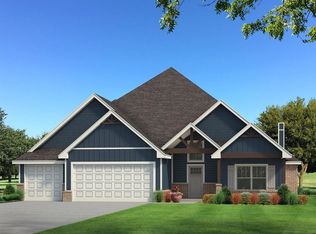
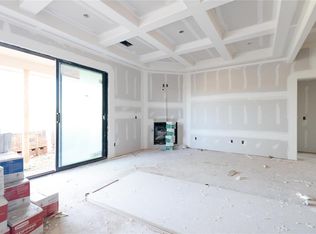
    Why wait to build when you can have it all right now?! This beautifully upgraded home in an amazing neighborhood in Deer Creek schools sits on a spacious quarter-acre lot and offers the perfect blend of style and value! Step inside to soaring 10 foot ceilings, gorgeous wood-look tile flooring, and a light-filled living room centered around a stunning stacked-stone fireplace. The designer kitchen is made for gathering, featuring ceiling-height cabinetry, granite countertops, stainless steel appliances, a 5-burner gas range, a large center island, stylish pendant lighting, and a spacious walk-in pantry. The private primary suite feels like a true retreat, complete with dual vanities, a relaxing Jacuzzi tub, a glass-enclosed walk-in shower, and two oversized walk-in closets. The secondary bedrooms are generously sized and thoughtfully positioned for privacy. Out back, you'll find a covered patio featuring epoxy flooring, a wood-burning fireplace, TV hookup, gas line, and peaceful open views beyond the wrought-iron fenced backyard. Additional upgrades include an epoxy-coated garage floor, underground storm shelter, sprinkler system, tankless water heater, air filtration system, R-44 insulation, Cat6 wiring, and permanent front exterior Christmas lighting making this home as practical as it is beautiful! The picturesque neighborhood features a lovely pool and park and is close to premium dining and shopping with convenient highway access. Schedule your showing today!
    32 days
    |
    336
    |
    18
    |

    Zillow last checked:

    Listing updated:

    Listed by:

    Lindsey Craig 405-830-5602,

    Chinowth & Cohen

    Source: MLSOK/OKCMAR as distributed by MLS GRID,MLS#: 1234317MLS Logo

    Loading...

      Facts & features

      Interior

      Bedrooms & bathrooms
      • Bedrooms: 3
      • Bathrooms: 2
      • Full bathrooms: 2
      Heating
      • Has Heating (Unspecified Type)
      Cooling
      • Has cooling: Yes
      Appliances
      • Included: Dishwasher, Disposal, Microwave, Water Heater, Built-In Gas Oven, Built-In Gas Range
      • Laundry: Laundry Room
      Features
      • Paint Woodwork, Stained Wood
      • Flooring: Carpet, Tile
      • Windows: Double Pane, Low E, Vinyl Frame
      • Number of fireplaces: 2
      Interior area
      • Total structure area: 1,500
      • Total interior livable area: 1,500 sqft

      Property

      Parking
      • Total spaces: 2
      • Parking features: Concrete
      • Garage spaces: 2
      Features
      • Levels: One
      • Stories: 1
      • Patio & porch: Patio, Porch
      • Exterior features: Rain Gutters
      Lot
      • Size: 9,857 Square Feet
      • Features: Corner Lot
      Details
      • Parcel number: 4120NW158th73013
      • Special conditions: None

      Construction

      Type & style
      • Home type: SingleFamily
      • Architectural style: Craftsman
      • Property subtype: Single Family Residence
      Materials
      • Brick & Frame, Masonry Vaneer
      • Foundation: Pillar/Post/Pier
      • Roof: Composition
      Condition
      • Year built: 2024
      Details
      • Builder name: Homes by Taber

      Utilities & green energy

      • Utilities for property: Cable Available, High Speed Internet, Public

      Community & HOA

      HOA
      • Has HOA: Yes
      • Services included: Common Area Maintenance, Pool
      • HOA fee: $500 annually
      Location
      • Region: Edmond

      Financial & listing details

      • Price per square foot: $243/sqft
      • Tax assessed value: $348,500
      • Annual tax amount: $4,964
      • Date on market: 6/12/2026
      • Electric utility on property: Yes

        Estimated market value

        $362,900

        $345,000 - $381,000

        $2,036/mo

        Price history

        DateEventPrice
        6/12/2026Listed for sale$365,000+3.9%$243/sqft
        Source: MLSOK/OKCMAR as distributed by MLS GRID #1234317 Report a problem
        7/31/2024Sold$351,465$234/sqft
        Source: MLSOK/OKCMAR as distributed by MLS GRID #1112279 Report a problem
        5/2/2024Pending sale$351,465$234/sqft
        Source: MLSOK/OKCMAR as distributed by MLS GRID #1112279 Report a problem
        5/2/2024Listed for sale$351,465$234/sqft
        Source: MLSOK/OKCMAR as distributed by MLS GRID #1112279 Report a problem

        Public tax history

        YearProperty taxesTax assessment
        2025$4,965 +118108.8%$38,335 +119696.9%
        2024$4 -0.2%$32
        2023$4 $32
        Find assessor info on the county website

        Monthly payment

        Est. payment

        Payment breakdown

        Explore the cost of this home by adjusting the details. Changes won't be saved.
        All calculations are estimates and provided by Zillow, Inc. for informational purposes only. Actual amounts may vary.
        HOA fees may include property taxes on listings classified as Co-Ops. Contact the listing agent and/or owner for fee details.
        Mortgage interest rates are dependent on a number of factors, including credit score, down payment, and repayment length. Interest rate data provided by Zillow Group Marketplace, Inc. as of 1/1/1970 from various mortgage lenders with which we have lead or other similar arrangements; the Estimated Payment is an average of those rates.
        See how much you could borrow to make a competitive offer.

        Climate risks

        Neighborhood: 73013

        Getting around

        0 / 100
        Car-Dependent
        23 / 100
        Somewhat Bikeable

        Nearby schools

        GreatSchools rating
        Schools provided by the listing agent
        • Elementary: Deer Creek ES
        • Middle: Deer Creek Intermediate School
        • High: Deer Creek HS

        Source: MLSOK/OKCMAR as distributed by MLS GRID. This data may not be complete. We recommend contacting the local school district to confirm school assignments for this home.

        A local agent can set up tours, give advice and negotiate with sellers.

        Browse local experts

        Similar homes