Skip main navigation
Closed
  • $376,000

    4120 Newport Dr, Island Lake, IL 60042

    3beds
    1,948sqft
    Single Family Residence
    Built in 1993
    9,583 Square Feet Lot
    $382,700 Zestimate®
    $193/sqft
    $2,628 Estimated rent

    Home value

    $382,700

    $352,000 - $417,000

    $2,628/mo

    Zestimate® history
    Loading
    Loading...

    Owner options

    List your home for rent

    $2,628/mo

    Rent Zestimate®

    Find your next renter with Zillow Rental Manager. Plus, with online applications, you can quickly screen prospective tenants – for free.

    Learn more

    $2,628/mo

    Rent Zestimate®

    Refinance and save

    $2,762/mo

    Est. payment

    Refinancing to a lower rate could help reduce your monthly payments and save thousands over the life of the loan.

    See today's rates

    $2,762/mo

    Est. payment

    Explore your selling options

    Work with a Zillow partner agent

    Leverage their expertise and Zillow's premium Showcase listings to get your home seen by more buyers.

    Get started

    List with your own agent

    Get your home in front of millions of buyers by listing it on Zillow.

    Learn how to do it

    Sell it yourself

    Take full control of how buyers see your home on Zillow by listing For Sale by Owner (FSBO).

    List your home

    What's special

    Recessed lighting throughoutLarge yardPeaceful pond viewsClassic subway tile backsplashTwo-story foyerSparkling quartz countertops
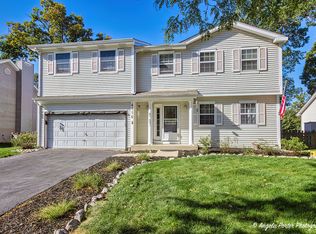
    ***Multiple Offers received- Please Submit offers by 7PM Sunday 3/8*** From the moment you step into the two-story foyer of this 3 bedroom 2.5 Bath home (plus an Office/Den), you feel the space and light. Recessed lighting throughout keeps everything bright and welcoming. The living room with glass French doors offers the perfect flex space for a home office or quiet sitting area, while the formal dining room with chair rail detail is ready for holidays and gatherings. The kitchen is where this home really shines - stainless steel appliances, sparkling quartz countertops (literally), classic subway tile backsplash, and a skylight bringing in natural light. The eat-in area flows into the family room, creating an open feel that's perfect for entertaining. Both spaces overlook the large yard and peaceful pond views - not another row of backyards. The family room's brick gas fireplace adds warmth and character, especially on those Illinois winter nights. Upstairs, the primary suite features cathedral ceilings, a soaking tub, new double vanity, and a separate shower - a true retreat at the end of the day. Two additional generously sized bedrooms complete the upper level. Step outside to a paver brick patio with fire pit, all set on a fantastic interior lot backing directly to a beautiful pond (yes, you can fish). With newer furnace, AC, appliances, and flooring already taken care of, this home is truly move-in ready. Homes with this layout, condition, and setting don't last long. Come see it for yourself.

    Zillow last checked:

    Listing updated:

    Listed by:

    Grant Fetter 224-456-6991,

    Compass

    Bought with:

    Jesus Perez

    Realty of America, LLC

    Source: MRED as distributed by MLS GRID,MLS#: 12581263MLS Logo

    Facts & features

    Interior

    Bedrooms & bathrooms
    • Bedrooms: 3
    • Bathrooms: 3
    • Full bathrooms: 2
    • 1/2 bathrooms: 1
    Rooms
    • Room types: Eating Area
    Primary bedroom
    • Features: Flooring (Carpet), Bathroom (Full)
    • Level: Second
    • Area: 216 Square Feet
    • Dimensions: 12X18
    Bedroom 2
    • Features: Flooring (Carpet)
    • Level: Second
    • Area: 144 Square Feet
    • Dimensions: 12X12
    Bedroom 3
    • Features: Flooring (Carpet)
    • Level: Second
    • Area: 110 Square Feet
    • Dimensions: 10X11
    Dining room
    • Features: Flooring (Wood Laminate)
    • Level: Main
    • Area: 144 Square Feet
    • Dimensions: 12X12
    Eating area
    • Level: Main
    • Area: 120 Square Feet
    • Dimensions: 12X10
    Family room
    • Features: Flooring (Wood Laminate)
    • Level: Main
    • Area: 168 Square Feet
    • Dimensions: 12X14
    Kitchen
    • Features: Kitchen (Eating Area-Table Space, Pantry-Closet), Flooring (Wood Laminate)
    • Level: Main
    • Area: 110 Square Feet
    • Dimensions: 11X10
    Laundry
    • Features: Flooring (Vinyl)
    • Level: Main
    • Area: 40 Square Feet
    • Dimensions: 8X5
    Living room
    • Features: Flooring (Wood Laminate)
    • Level: Main
    • Area: 240 Square Feet
    • Dimensions: 16X15
    Heating
    • Natural Gas, Forced Air
    Cooling
    • Central Air
    Appliances
    • Included: Range, Microwave, Dishwasher, Washer, Dryer, Disposal
    Features
    • Cathedral Ceiling(s)
    • Windows: Skylight(s)
    • Basement: None
    • Number of fireplaces: 1
    • Fireplace features: Gas Log, Gas Starter, Family Room
    Interior area
    • Total structure area: 0
    • Total interior livable area: 1,948 sqft

    Property

    Parking
    • Total spaces: 2
    • Parking features: Asphalt, Garage Door Opener, Yes, Garage Owned, Attached, Garage
    • Attached garage spaces: 2
    • Has uncovered spaces: Yes
    Accessibility
    • Accessibility features: No Disability Access
    Features
    • Stories: 2
    • Patio & porch: Patio
    • Fencing: Fenced
    • Has view: Yes
    • View description: Back of Property
    • Has water view: Yes
    • Water view: Back of Property
    • Waterfront features: Pond
    Lot
    • Size: 9,583 Square Feet
    • Dimensions: 74X136
    Details
    • Parcel number: 1529102014
    • Special conditions: None
    • Other equipment: Ceiling Fan(s)

    Construction

    Type & style
    • Home type: SingleFamily
    • Architectural style: Colonial
    • Property subtype: Single Family Residence
    Materials
    • Aluminum Siding, Vinyl Siding
    • Foundation: Concrete Perimeter
    • Roof: Asphalt
    Condition
    • New construction: No
    • Year built: 1993
    Details
    • Builder model: TURNBERRY

    Utilities & green energy

    • Sewer: Public Sewer
    • Water: Public

    Community & HOA

    Community
    • Features: Lake, Sidewalks, Street Lights, Street Paved
    • Subdivision: Fox River Shores
    HOA
    • Services included: None
    Location
    • Region: Island Lake

    Financial & listing details

    • Price per square foot: $193/sqft
    • Tax assessed value: $315,015
    • Annual tax amount: $6,936
    • Date on market: 3/5/2026
    • Listing terms: Conventional
    • Ownership: Fee Simple

    Price history

    DateEventPrice
    4/8/2026Sold$376,000+7.4%$193/sqft
    Source: MRED as distributed by MLS GRID #12581263 Report a problem
    3/9/2026Contingent$350,000$180/sqft
    Source: MRED as distributed by MLS GRID #12581263 Report a problem
    3/5/2026Listed for sale$350,000+59.1%$180/sqft
    Source: MRED as distributed by MLS GRID #12581263 Report a problem
    4/30/2018Sold$220,000-2.2%$113/sqft
    Source: MRED as distributed by MLS GRID #09886166 Report a problem
    3/28/2018Pending sale$225,000$116/sqft
    Source: Berkshire Hathaway HomeServices Starck Real Estate #09886166 Report a problem
    3/28/2018Listed for sale$225,000+23%$116/sqft
    Source: Berkshire Hathaway HomeServices Starck Real Estate #09886166 Report a problem
    9/20/2010Sold$183,000-2.7%$94/sqft
    Source: Baird & Warnerc #07596864_60042 Report a problem
    8/4/2010Listed for sale$188,000-19.7%$97/sqft
    Source: Century 21 American Sketchbook #07596864 Report a problem
    7/28/2005Sold$234,000+11.4%$120/sqft
    Source: Public Record Report a problem
    7/24/2003Sold$210,000+15.7%$108/sqft
    Source: Public Record Report a problem
    10/13/2000Sold$181,500+23.5%$93/sqft
    Source: Public Record Report a problem
    9/7/1994Sold$147,000$75/sqft
    Source: Public Record Report a problem

    Public tax history

    YearProperty taxesTax assessment
    2025$7,709 +11.1%$105,005 +9.5%
    2024$6,936 +4.4%$95,904 +11.5%
    2023$6,643 -5.1%$86,005 +12.8%
    2022$7,001 +3.4%$76,266 +6.7%
    2021$6,768 +5.6%$71,504 +3.1%
    2020$6,412 $69,361 +5.2%
    2019-- $65,945 +8.2%
    2018$5,853 +3.1%$60,928 +4.4%
    2017$5,677 +2.7%$58,371 +4.8%
    2016$5,530 $55,692 +28.7%
    2013$5,530 $43,281 -35.2%
    2011-- $66,822 -7.2%
    2010-- $71,991 -6.1%
    2009-- $76,659 -13.3%
    2008-- $88,446 +8.8%
    2006-- $81,327 +4.7%
    2005$5,247 +5.8%$77,669 +6.3%
    2004$4,961 +2.9%$73,052 +6.2%
    2003$4,822 +0.2%$68,819 +6.5%
    2002$4,815 +7.9%$64,649 +9.1%
    2001$4,462 +9.8%$59,257 +4.4%
    2000$4,063 $56,749
    Find assessor info on the county website

    Neighborhood: 60042

    Nearby schools

    GreatSchools rating
    Schools provided by the listing agent
    • Elementary: Cotton Creek School
    • High: Wauconda Community High School
    • District: 118

    Source: MRED as distributed by MLS GRID. This data may not be complete. We recommend contacting the local school district to confirm school assignments for this home.

    Get a cash offer in 3 minutes
    Find out how much your home could sell for in as little as 3 minutes with a no-obligation cash offer.
    Estimated market value
    $382,700
    Get a cash offer in 3 minutes
    Find out how much your home could sell for in as little as 3 minutes with a no-obligation cash offer.
    Estimated market value
    $382,700