Skip main navigation
Sold for $260,000
  • $260,000

    4120 Old Munfordville Rd, Cave City, KY 42127

    3beds
    1,400sqft
    Single Family Residence
    Built in 2025
    0.7 Acres Lot
    $269,100 Zestimate®
    $186/sqft
    $1,859 Estimated rent

    Home value

    $269,100

    Estimated sales range

    Not available

    $1,859/mo

    Zestimate® history
    Loading
    Loading...

    Owner options

    List your home for rent

    $1,859/mo

    Rent Zestimate®

    Find your next renter with Zillow Rental Manager. Plus, with online applications, you can quickly screen prospective tenants – for free.

    Learn more

    $1,859/mo

    Rent Zestimate®

    Refinance and save

    $1,568/mo

    Est. payment

    Refinancing to a lower rate could help reduce your monthly payments and save thousands over the life of the loan.

    See today's rates

    $1,568/mo

    Est. payment

    Explore your selling options

    Work with a Zillow partner agent

    Leverage their expertise and Zillow's premium Showcase listings to get your home seen by more buyers.

    Get started

    List with your own agent

    Get your home in front of millions of buyers by listing it on Zillow.

    Learn how to do it

    Sell it yourself

    Take full control of how buyers see your home on Zillow by listing For Sale by Owner (FSBO).

    List your home

    What's special

    Modern comfortPeaceful settingCountry charmSpacious kitchenBuilt-in microwaveOpen floor plan
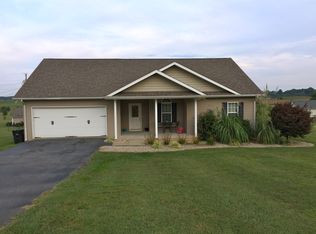
    New Construction – 4120 Old Munfordville Rd 3 Bed | 2 Bath | 2-Car Attached Garage Be the first to call this beautiful new construction home! Featuring an open floor plan perfect for entertaining or everyday living, this 3-bedroom, 2-bath home combines modern comfort with country charm. The spacious kitchen comes equipped with a built-in microwave and dishwasher, making move-in a breeze. Enjoy the convenience of a 2-car attached garage and a peaceful setting just minutes from both Glasgow and Cave City—ideal for commuters or anyone wanting the best of both small-town living and easy access to amenities. Don’t miss out on this turnkey opportunity—schedule your showing today!

    Zillow last checked:

    Listing updated:

    Listed by:

    Dwayne D Pierce 270-590-0295,

    Keller Williams First Choice R

    Bought with:

    Kim Watson, 251313

    Keller Williams First Choice R

    Source: RASK,MLS#: RA20251655MLS Logo

    Facts & features

    Interior

    Bedrooms & bathrooms
    • Bedrooms: 3
    • Bathrooms: 2
    • Full bathrooms: 2
    • Main level bathrooms: 2
    • Main level bedrooms: 3
    Primary bedroom
    • Level: Main
    Bedroom 2
    • Level: Main
    Bedroom 3
    • Level: Main
    Primary bathroom
    • Level: Main
    Bathroom
    • Features: Tub/Shower Combo
    Dining room
    • Level: Main
    Kitchen
    • Level: Main
    Living room
    • Level: Main
    Heating
    • Heat Pump, Electric
    Cooling
    • Central Electric
    Appliances
    • Included: Dishwasher, Microwave, Electric Water Heater
    • Laundry: Laundry Room
    Features
    • Ceiling Fan(s), Closet Light(s), Walk-In Closet(s), Walls (Dry Wall), Kitchen/Dining Combo
    • Flooring: Tile, Vinyl
    • Doors: Insulated Doors
    • Windows: Thermo Pane Windows, Tilt, Vinyl Frame
    • Basement: None
    • Attic: Access Only
    • Has fireplace: No
    • Fireplace features: None
    Interior area
    • Total structure area: 1,400
    • Total interior livable area: 1,400 sqft

    Property

    Parking
    • Total spaces: 2
    • Parking features: Attached
    • Attached garage spaces: 2
    • Has uncovered spaces: Yes
    Accessibility
    • Accessibility features: None
    Features
    • Patio & porch: Deck
    • Exterior features: Concrete Walks
    • Fencing: None
    • Body of water: None
    Lot
    • Size: 0.7 Acres
    • Features: Rural Property, County, Farm
    Details
    • Parcel number: 93B021

    Construction

    Type & style
    • Home type: SingleFamily
    • Architectural style: Ranch
    • Property subtype: Single Family Residence
    Materials
    • Vinyl Siding
    • Foundation: Block, Brick/Mortar
    • Roof: Dimensional
    Condition
    • New construction: Yes
    • Year built: 2025

    Utilities & green energy

    • Sewer: Septic Tank
    • Water: City
    • Utilities for property: Cable Available, Electricity Available, Garbage-Private

    Community & HOA

    Community
    • Subdivision: Red Barn
    HOA
    • Amenities included: None
    Location
    • Region: Cave City

    Financial & listing details

    • Price per square foot: $186/sqft
    • Price range: $265K - $260K
    • Date on market: 3/28/2025

    Price history

    DateEventPrice
    8/15/2025Sold$260,000-1.9%$186/sqft
    Source: RASK #RA20251655 Report a problem
    5/16/2025Pending sale$265,000$189/sqft
    Source: RASK #RA20251655 Report a problem
    3/28/2025Listed for sale$265,000$189/sqft
    Source: RASK #RA20251655 Report a problem

    Public tax history

    Tax history is unavailable.

    Neighborhood: 42127

    Nearby schools

    GreatSchools rating
    Schools provided by the listing agent
    • Elementary: North Jackson
    • Middle: Barren County
    • High: Barren County

    Source: RASK. This data may not be complete. We recommend contacting the local school district to confirm school assignments for this home.

    Get pre-qualified for a loan
    At Zillow Home Loans, we can pre-qualify you in as little as 5 minutes with no impact to your credit score.

    An equal housing lender. NMLS #10287.