Welcome to 4120 Providence, a meticulously renovated two-story residence boasting a first-floor office and a fully finished basement. Step into the heart of the home, where an updated kitchen awaits with sleek 42" shaker cabinets, luxurious quartz countertops, and stainless steel appliances. Entertain with ease in the spacious family room or finished walk out basement, complete with bonus sleeping space and additional bath rough in. Upstairs, discover three generously sized bedrooms, including a master retreat complete with its own en-suite bathroom and walk-in closet. Outside, you’ll enjoy the elevated deck, fenced backyard and an expansive driveway leading to a convenient 2.5-car attached garage. Recent exterior upgrades include roof, siding, windows and decking. Nestled in a serene neighborhood with tree lined streets, this home offers quiet comfort with easy access to parks, schools, and more. Agent has ownership interest.
Closed
Listed by: Worth Clark Realty • Taylor J Moe • Contact: 636-699-2571
Bought with: DRG - Delhougne Realty Group
Price Unknown
4120 Providence Dr, Saint Charles, MO 63304
3beds
3,167sqft
Single Family Residence
Built in 1981
0.29 Acres Lot
$462,100 Zestimate®
$--/sqft
$3,634 Estimated rent
Home value
$462,100
$439,000 - $485,000
$3,634/mo
Zestimate® history
Owner options
List your home for rent
$3,634/mo
Rent Zestimate®
Find your next renter with Zillow Rental Manager. Plus, with online applications, you can quickly screen prospective tenants – for free.
$3,634/mo
Rent Zestimate®
Refinance and save
$95/mo
Est. payment
Refinancing to a lower rate could help reduce your monthly payments and save thousands over the life of the loan.
$95/mo
Est. payment
Explore your selling options
Work with a Zillow partner agent
Leverage their expertise and Zillow's premium Showcase listings to get your home seen by more buyers.
Get startedList with your own agent
Get your home in front of millions of buyers by listing it on Zillow.
Learn how to do itSell it yourself
Take full control of how buyers see your home on Zillow by listing For Sale by Owner (FSBO).
List your homeWhat's special
Tree lined streetsUpdated kitchenMaster retreatStainless steel appliancesExpansive drivewayBonus sleeping spaceSpacious family room
Zillow last checked:
Listing updated:
Listed by:
Taylor J Moe 636-699-2571,
Worth Clark Realty
Bought with:
Tyler L Crowley, 2020035293
DRG - Delhougne Realty Group
Source: MARIS,MLS#: 24014753 Originating MLS: St. Charles County Association of REALTORS
Originating MLS: St. Charles County Association of REALTORSFacts & features
Interior
Bedrooms & bathrooms
- Bedrooms: 3
- Bathrooms: 3
- Full bathrooms: 2
- 1/2 bathrooms: 1
- Main level bathrooms: 1
Heating
- Natural Gas, Forced Air
Cooling
- Central Air, Electric
Appliances
- Included: Gas Water Heater, Dishwasher, Microwave, Range, Refrigerator
- Laundry: Main Level
Features
- Separate Dining, Breakfast Bar, Eat-in Kitchen, Double Vanity, Tub
- Doors: Panel Door(s)
- Basement: Full,Partially Finished,Sleeping Area,Walk-Out Access
- Number of fireplaces: 1
- Fireplace features: Living Room, Recreation Room
Interior area
- Total structure area: 3,167
- Total interior livable area: 3,167 sqft
- Finished area above ground: 2,178
- Finished area below ground: 1,089
Property
Parking
- Total spaces: 2
- Parking features: Attached, Garage
- Attached garage spaces: 2
Features
- Levels: Two
- Patio & porch: Deck
Lot
- Size: 0.29 Acres
- Features: Cul-De-Sac
Details
- Parcel number: 301155330000187.0000000
- Special conditions: Standard
Construction
Type & style
- Home type: SingleFamily
- Architectural style: Other,Traditional
- Property subtype: Single Family Residence
Materials
- Brick Veneer
Condition
- Year built: 1981
Utilities & green energy
- Sewer: Public Sewer
- Water: Public
- Utilities for property: Natural Gas Available
Community & HOA
Community
- Subdivision: Spring Valley Woods #2
HOA
- HOA fee: $95 annually
Location
- Region: Saint Charles
Financial & listing details
- Tax assessed value: $371,763
- Annual tax amount: $3,907
- Date on market: 3/15/2024
- Cumulative days on market: 2 days
- Listing terms: Cash,Conventional,FHA,VA Loan
- Ownership: Private
- Road surface type: Concrete
Price history
| Date | Event | Price |
|---|---|---|
| 4/5/2024 | Sold | -- |
Source:  MARIS #24014753 Report a problem MARIS #24014753 Report a problem | ||
| 3/17/2024 | Pending sale | $399,999$126/sqft |
Source: MARIS #24014753 Report a problem | ||
| 3/15/2024 | Listed for sale | $399,999+29%$126/sqft |
Source: MARIS #24014753 Report a problem | ||
| 11/14/2023 | Sold | -- |
Source: MARIS #23063213 Report a problem | ||
| 10/21/2023 | Pending sale | $310,000$98/sqft |
Source: MARIS #23063213 Report a problem | ||
| 10/19/2023 | Listed for sale | $310,000+63.2%$98/sqft |
Source: MARIS #23063213 Report a problem | ||
| 10/17/2013 | Sold | -- |
Source: Public Record Report a problem | ||
| 8/4/2013 | Listed for sale | $189,900+6.7%$60/sqft |
Source: STL Metro Realty, LLC #13031712 Report a problem | ||
| 12/8/2012 | Listing removed | $177,900$56/sqft |
Source: Susan Brewer Service First Real Estate #12040119 Report a problem | ||
| 7/25/2012 | Price change | $177,900-6.3%$56/sqft |
Source: Susan Brewer Service First Real Estate #12040119 Report a problem | ||
| 3/23/2012 | Price change | $189,900-5.1%$60/sqft |
Source: Susan Brewer Service First R.E #11054562 Report a problem | ||
| 11/18/2011 | Listed for sale | $200,000$63/sqft |
Source: Susan Brewer Service First Real Estate #11054562 Report a problem | ||
Public tax history
| Year | Property taxes | Tax assessment |
|---|---|---|
| 2025 | $4,190 +7.2% | $70,635 +7.9% |
| 2024 | $3,909 +0% | $65,453 |
| 2023 | $3,907 +24.3% | $65,453 +34% |
| 2022 | $3,142 | $48,829 |
| 2021 | -- | $48,829 -2.9% |
| 2020 | -- | $50,270 |
| 2019 | $3,159 | $50,270 +10.2% |
| 2018 | $3,159 +0.8% | $45,603 |
| 2017 | $3,133 +14.8% | $45,603 +19.4% |
| 2016 | $2,728 +1.2% | $38,207 |
| 2015 | $2,695 -0.2% | $38,207 +2.9% |
| 2014 | $2,700 | $37,130 |
| 2013 | -- | $37,130 -8% |
| 2012 | -- | $40,360 -4.3% |
| 2011 | -- | $42,180 |
| 2010 | -- | $42,180 |
| 2009 | -- | $42,180 -1% |
| 2008 | -- | $42,620 -80% |
| 2007 | -- | $213,090 |
| 2006 | -- | $213,090 |
| 2005 | -- | $213,090 +22.7% |
| 2004 | -- | $173,700 |
| 2003 | -- | $173,700 |
| 2002 | -- | -- |
| 2001 | -- | -- |
Find assessor info on the county website
Neighborhood: 63304
Nearby homes
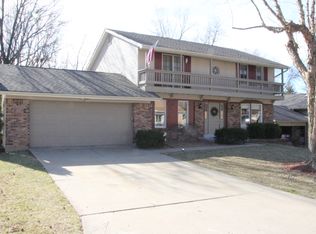
- $402,0004 bd2 ba2.1k sqft4124 Providence Dr, Saint Charles, MO 63304Off Market
- $301,5003 bd2 ba1.3k sqft4 Andover Ct, Saint Charles, MO 63304Off Market
- $338,2003 bd2 ba1.5k sqft4121 Providence Dr, Saint Charles, MO 63304Off Market
- $322,5003 bd2 ba1.3k sqft4128 Providence Dr, Saint Charles, MO 63304Off Market
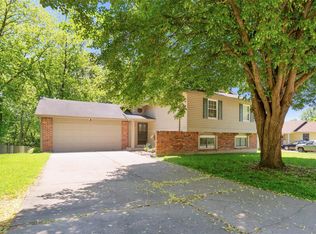
- $384,9004 bd2 ba1.9k sqft4125 Providence Dr, Saint Charles, MO 63304Off Market
- $434,4004 bd3 ba2.1k sqft4112 Providence Dr, Saint Charles, MO 63304Off Market
- $410,4004 bd4 ba2.1k sqft4117 Providence Dr, Saint Charles, MO 63304Off Market
- $380,4003 bd2 ba2k sqft4129 Providence Dr, Saint Charles, MO 63304Off Market
Nearby schools
GreatSchools rating
- 6/10Central Elementary SchoolGrades: PK-5Distance: 0.8 mi
- 7/10Hollenbeck Middle SchoolGrades: 6-8Distance: 1 mi
- 7/10Francis Howell Central High SchoolGrades: 9-12Distance: 2.5 mi
Schools provided by the listing agent
- Elementary: Central Elem.
- Middle: Hollenbeck Middle
- High: Francis Howell Central High
Source: MARIS. This data may not be complete. We recommend contacting the local school district to confirm school assignments for this home.
Get a cash offer in 3 minutes
Find out how much your home could sell for in as little as 3 minutes with a no-obligation cash offer.
Estimated market value
$462,100
Get a cash offer in 3 minutes
Find out how much your home could sell for in as little as 3 minutes with a no-obligation cash offer.
Estimated market value
$462,100
- Missouri
- Saint Charles County
- Saint Charles
- 63304
- 4120 Providence Dr
Nearby cities
Nearby zip codes
Other Saint Charles Topics
