Skip main navigation
For sale
  • Price cut: $30K (6/24)
    $694,999

    4120 Richard Way, Oakley, CA 94561

    4beds
    1,653sqft
    : 
    Loading
    Get pre-qualified
    Residential, Single Family Residence
    Built in 1991
    7,405 Square Feet Lot
    $689,700 Zestimate®
    $420/sqft
    $-- HOA

    What's special

    Solar heated swimming poolPrivate backyard retreatStylish finishesAbundant natural lightModern touches throughoutCompletely remodeled kitchenDesirable single-level floor plan
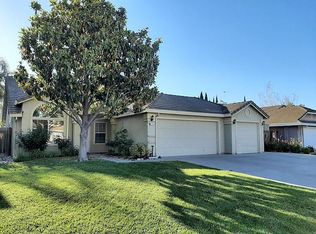
    Beautifully updated single story home offering 4 bedrooms, 2 bathrooms, approximately 1,650 square feet of living space, and a spacious 3 car garage. Situated on a generous 7,260 square foot lot, this move-in ready property showcases updated flooring throughout, a completely remodeled kitchen featuring new cabinetry, stainless steel appliances, and stylish finishes, along with updated bathroom vanities and modern touches throughout. Designed for both comfort and functionality, the home features elegant wood window shutters, abundant natural light, and a desirable single-level floor plan ideal for everyday living and entertaining. Step outside to your private backyard retreat complete with a solar heated swimming pool, creating the perfect setting for relaxing, hosting guests, and enjoying warm California days year round. Additional highlights include owned solar, a recently cleared sewer lateral, and no Mello-Roos fees, providing added value and peace of mind for the next owner. Conveniently located near neighborhood parks, highly regarded local schools, shopping, dining, and everyday conveniences. Enjoy easy access to Downtown Oakley, Big Break Regional Shoreline, the Delta waterways, Brentwood shopping and entertainment, and Highway 4 for commuting throughout the Bay Area. Offering a rare combination of modern updates, energy efficiency, outdoor enjoyment, and an exceptional East Contra Costa location, this home is ready for its next chapter.
    28 days
    |
    2,644
    |
    147
    |

    Zillow last checked:

    Listing updated:

    Listed by:

    Daniel Ripper DRE #01382609 415-205-6312,

    Compass,

    Rocio Gonzalez DRE #01241584 510-812-5936,

    Compass

    Source: CCAR,MLS#: 41137359MLS Logo

    Loading...

      Facts & features

      Interior

      Bedrooms & bathrooms
      • Bedrooms: 4
      • Bathrooms: 2
      • Full bathrooms: 2
      Rooms
      • Room types: 4 Bedrooms, 2 Baths, Main Entry
      Bathroom
      • Features: Updated Baths, Stall Shower, Tub
      Kitchen
      • Features: Updated Kitchen
      Heating
      • Central
      Cooling
      • Central Air
      Appliances
      • Included: Gas Water Heater
      • Laundry: Hookups Only
      Features
      • Updated Kitchen
      • Flooring: Tile
      • Number of fireplaces: 1
      • Fireplace features: Wood Burning
      Interior area
      • Total structure area: 1,653
      • Total interior livable area: 1,653 sqft

      Property

      Parking
      • Total spaces: 3
      • Parking features: Attached
      • Attached garage spaces: 3
      Features
      • Levels: One
      • Stories: 1
      • Has private pool: Yes
      • Pool features: In Ground, Solar Heat, Solar Pool Leased
      Lot
      • Size: 7,405 Square Feet
      • Features: Premium Lot, Back Yard, Front Yard
      Details
      • Parcel number: 0411300353
      • Special conditions: Standard

      Construction

      Type & style
      • Home type: SingleFamily
      • Architectural style: Contemporary
      • Property subtype: Residential, Single Family Residence
      Materials
      • Stucco, Wood Siding
      • Roof: Tile
      Condition
      • Existing
      • New construction: No
      • Year built: 1991

      Utilities & green energy

      • Sewer: Public Sewer
      • Water: Public
      • Utilities for property: Master Electric Meter, Master Gas Meter
      Green energy
      • Energy generation: Solar

      Community & HOA

      Community
      • Subdivision: Oakley
      HOA
      • Has HOA: No
      Location
      • Region: Oakley

      Financial & listing details

      • Price per square foot: $420/sqft
      • Tax assessed value: $321,923
      • Annual tax amount: $4,567
      • Date on market: 6/12/2026

        Estimated market value

        $689,700

        $655,000 - $724,000

        $3,724/mo

        Price history

        DateEventPrice
        6/24/2026Price change$694,999-4.1%$420/sqft
        Source: CCAR #41137359 Report a problem
        6/12/2026Listed for sale$724,999+190%$439/sqft
        Source: CCAR #41137359 Report a problem
        5/7/2009Sold$250,000+4.2%$151/sqft
        Source: Public Record Report a problem
        11/17/2008Sold$240,000-52.5%$145/sqft
        Source: Public Record Report a problem
        9/13/2006Sold$505,000+40.3%$306/sqft
        Source: Public Record Report a problem
        10/24/2003Sold$360,000+129.3%$218/sqft
        Source: Public Record Report a problem
        12/29/1993Sold$157,000$95/sqft
        Source: Public Record Report a problem

        Public tax history

        YearProperty taxesTax assessment
        2025$4,567 +1.8%$321,923 +2%
        2024$4,487 +2.7%$315,612 +2%
        2023$4,370 +1.3%$309,424 +2%
        2022$4,314 +3.3%$303,358 +2%
        2021$4,178 +1%$297,411 +1%
        2020$4,138 +5.7%$294,363 +2%
        2019$3,915 +3%$288,592 +2%
        2018$3,799 +1.4%$282,935 +2%
        2017$3,748 +1.7%$277,388 +2%
        2016$3,684 -16.8%$271,950 +1.5%
        2015$4,425 $267,866 +2%
        2014$4,425 $262,620 +48%
        2013-- $177,500
        2012-- $177,500 -6.6%
        2011-- $190,000
        2010-- $190,000 -14%
        2009-- $221,000 -26.8%
        2008-- $302,000 -37%
        2007-- $479,500 +28%
        2006-- $374,544 +2%
        2005-- $367,200 +2%
        2004-- $360,000 +80.8%
        2003-- $199,150 +2%
        2002-- $195,246 +2%
        2001-- $191,418

        Find assessor info on the county website

        Monthly payment

        Est. payment

        Payment breakdown

        Explore the cost of this home by adjusting the details. Changes won't be saved.
        All calculations are estimates and provided by Zillow, Inc. for informational purposes only. Actual amounts may vary.
        HOA fees may include property taxes on listings classified as Co-Ops. Contact the listing agent and/or owner for fee details.
        Mortgage interest rates are dependent on a number of factors, including credit score, down payment, and repayment length. Interest rate data provided by Zillow Group Marketplace, Inc. as of 1/1/1970 from various mortgage lenders with which we have lead or other similar arrangements; the Estimated Payment is an average of those rates.
        See how much you could borrow to make a competitive offer.

        Climate risks

        Neighborhood: 94561

        Getting around

        25 / 100
        Car-Dependent
        49 / 100
        Somewhat Bikeable

        Nearby schools

        GreatSchools rating

        A local agent can set up tours, give advice and negotiate with sellers.

        Browse local experts

        Similar homes

        Skip to the end of the carouselSkip to the beginning of the carousel
            • Local buyer's agents are ready to help