Skip main navigation
Closed
  • $484,000

    4120 Ridgefield Drive 203, Nashville, TN 37205

    2beds
    1,291sqft
    Single Family Residence, Residential
    Built in 2008
    1,306 Square Feet Lot
    $484,000 Zestimate®
    $375/sqft
    $2,677 Estimated rent

    Home value

    $484,000

    $460,000 - $508,000

    $2,677/mo

    Zestimate® history
    Loading
    Loading...

    Owner options

    List your home for rent

    $2,677/mo

    Rent Zestimate®

    Find your next renter with Zillow Rental Manager. Plus, with online applications, you can quickly screen prospective tenants – for free.

    Learn more

    $2,677/mo

    Rent Zestimate®

    Refinance and save

    $3,562/mo

    Est. payment

    Refinancing to a lower rate could help reduce your monthly payments and save thousands over the life of the loan.

    See today's rates

    $3,562/mo

    Est. payment

    Explore your selling options

    Work with a Zillow partner agent

    Leverage their expertise and Zillow's premium Showcase listings to get your home seen by more buyers.

    Get started

    List with your own agent

    Get your home in front of millions of buyers by listing it on Zillow.

    Learn how to do it

    Sell it yourself

    Take full control of how buyers see your home on Zillow by listing For Sale by Owner (FSBO).

    List your home

    What's special

    Pristine finishes throughoutRecently renovated poolHuge community deck spaceHigh-end appliances
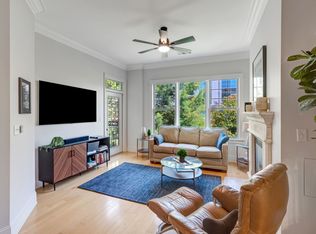
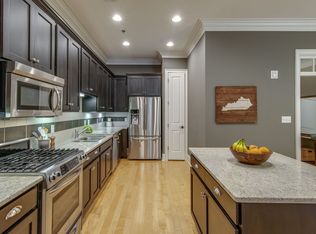
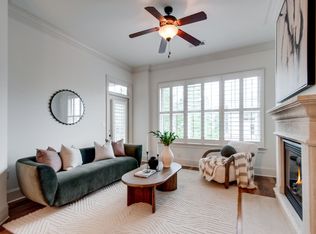
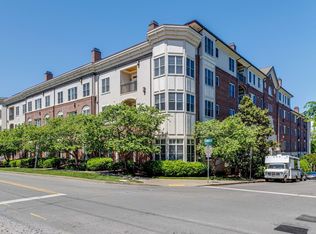
    Beautifully maintained first floor unit in one of the most sought after secure communities in Nashville in the heart of Belle Meade! Prime location for easy access to world class shopping, dining and entertainment. High-end appliances and pristine finishes throughout. The water heater and HVAC replaced 3 years ago. (Comprehensive service contract can be transferred if desired). Truly resort style amenities with a recently renovated pool and huge community deck space ready for a hot Nashville summer. A fully-equipped workout space means no need for a gym membership. Walk to the Greenway! Unit 203 comes with 2 assigned parking spaces in a secure garage, as well as an owner storage space on the same floor as the unit. Seller is offering 3 months HOA dues with an acceptable offer! Come see why Belle Meade Court Condominiums is the perfect combination of style, comfort and convenience.

    Zillow last checked:

    Listing updated:

    Listed by:

    Pamela Phillips 615-587-5043,

    Wilson Group Real Estate

    Bought with:

    Stacy Davis, 320367

    Benchmark Realty, LLC

    Source: RealTracs MLS as distributed by MLS GRID,MLS#: 3221435MLS Logo

    Facts & features

    Interior

    Bedrooms & bathrooms
    • Bedrooms: 2
    • Bathrooms: 2
    • Full bathrooms: 2
    • Main level bedrooms: 2
    Bedroom 1
    • Features: Full Bath
    • Level: Full Bath
    • Area: 195 Square Feet
    • Dimensions: 15x13
    Bedroom 2
    • Features: Walk-In Closet(s)
    • Level: Walk-In Closet(s)
    • Area: 180 Square Feet
    • Dimensions: 15x12
    Primary bathroom
    • Features: Suite
    • Level: Suite
    Kitchen
    • Features: Eat-in Kitchen
    • Level: Eat-in Kitchen
    • Area: 182 Square Feet
    • Dimensions: 14x13
    Living room
    • Area: 238 Square Feet
    • Dimensions: 17x14
    Heating
    • Central
    Cooling
    • Ceiling Fan(s), Central Air
    Appliances
    • Included: Electric Oven, Gas Range, Dishwasher, Dryer, Microwave, Refrigerator, Stainless Steel Appliance(s), Washer
    • Laundry: Electric Dryer Hookup, Washer Hookup
    Features
    • Flooring: Wood, Tile
    • Basement: None
    Interior area
    • Total structure area: 1,291
    • Total interior livable area: 1,291 sqft
    • Finished area above ground: 1,291

    Property

    Parking
    • Total spaces: 2
    • Parking features: Assigned
    • Garage spaces: 2
    Features
    • Levels: One
    • Stories: 1
    • Has private pool: Yes
    • Pool features: In Ground, Association
    Lot
    • Size: 1,306 Square Feet
    Details
    • Parcel number: 116030M20300CO
    • Special conditions: Standard

    Construction

    Type & style
    • Home type: SingleFamily
    • Property subtype: Single Family Residence, Residential
    Materials
    • Brick
    Condition
    • New construction: No
    • Year built: 2008

    Utilities & green energy

    • Sewer: Public Sewer
    • Water: Public
    • Utilities for property: Water Available

    Community & HOA

    Community
    • Subdivision: Belle Meade Court
    HOA
    • Has HOA: Yes
    • Amenities included: Fitness Center, Pool
    • Services included: Maintenance Structure, Gas, Maintenance Grounds, Insurance, Water
    • HOA fee: $705 monthly
    Location
    • Region: Nashville

    Financial & listing details

    • Price per square foot: $375/sqft
    • Annual tax amount: $3,356
    • Date on market: 5/28/2026

    Price history

    DateEventPrice
    8/4/2026Sold$484,000-8.5%$375/sqft
    Source: RealTracs MLS as distributed by MLS GRID #3221435 Report a problem
    7/25/2026Contingent$529,000$410/sqft
    Source: RealTracs MLS as distributed by MLS GRID #3221435 Report a problem
    6/19/2026Price change$529,000-6.4%$410/sqft
    Source: RealTracs MLS as distributed by MLS GRID #3221435 Report a problem
    5/28/2026Listed for sale$565,000+25.6%$438/sqft
    Source: RealTracs MLS as distributed by MLS GRID #3221435 Report a problem
    8/17/2021Sold$450,000-2.2%$349/sqft
    Source: RealTracs MLS as distributed by MLS GRID #2253322 Report a problem
    8/14/2021Pending sale$460,000$356/sqft
    Source: RealTracs MLS as distributed by MLS GRID #2253322 Report a problem
    7/17/2021Contingent$460,000$356/sqft
    Source: RealTracs MLS as distributed by MLS GRID #2253322 Report a problem
    5/14/2021Listed for sale$460,000$356/sqft
    Source: RealTracs MLS as distributed by MLS GRID #2253322 Report a problem

    Public tax history

    Tax history is unavailable.

    Neighborhood: 37205

    Nearby schools

    GreatSchools rating
    Schools provided by the listing agent
    • Elementary: Julia Green Elementary
    • Middle: John Trotwood Moore Middle
    • High: Hillsboro Comp High School

    Source: RealTracs MLS as distributed by MLS GRID. This data may not be complete. We recommend contacting the local school district to confirm school assignments for this home.

    Get a cash offer in 3 minutes
    Find out how much your home could sell for in as little as 3 minutes with a no-obligation cash offer.
    Estimated market value
    $484,000
    Get a cash offer in 3 minutes
    Find out how much your home could sell for in as little as 3 minutes with a no-obligation cash offer.
    Estimated market value
    $484,000