Skip main navigation
Pending
  • Price cut: $9K (6/13)
    $840,000

    4120 S 3340 E, Holladay, UT 84124

    4beds
    2,202sqft
    : 
    Loading
    Get pre-qualified
    Single Family Residence
    Built in 1959
    7,840 Square Feet Lot
    $827,100 Zestimate®
    $381/sqft
    $-- HOA

    What's special

    Convection cooktopMature landscapingCreek-side privacyRare separation from neighborsHigh-end gourmet kitchenMature treesStunning mount olympus views
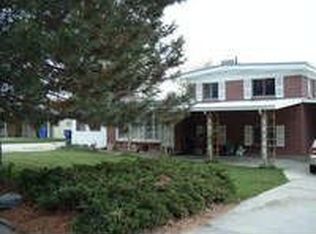
    Fully renovated retreat with stunning Mount Olympus views, tucked away on a quiet horseshoe street in one of Holladay's most sought-after neighborhoods. This is not your typical packed-in suburban property. With minimal traffic, mature trees, creek-side privacy, and rare separation from neighbors, the home offers a peaceful, secluded feel that's hard to find this close to the city. Inside, the home delivers the warmth and functionality of a high-end gourmet kitchen and luxury living space - without the overwhelming upkeep. This 4-bedroom, 3-bath home features an open-concept layout, real hardwood floors, new windows and doors, smart switches throughout the main level, smart thermostat and sprinkler system controls, and beautifully updated bathrooms including two walk-in showers. The primary suite includes a private ensuite bathroom, creating a comfortable and functional retreat within the home. The thoughtfully redesigned kitchen features custom drawer storage, a convection cooktop, and a premium built-in oven with multifunction convection microwave/oven combination, delivering the look and functionality of a double oven while maximizing space and versatility. The kitchen flows seamlessly into the main living space centered around a brand-new remote-controlled gas fireplace. Major system upgrades include a brand-new fully grounded main electrical panel and meter brought up to current code, giving peace of mind alongside the home's extensive cosmetic renovations. Downstairs offers additional living space, stamped concrete flooring, a separate mother-in-law entrance, a full bathroom with tub, and a beautifully finished second kitchen featuring custom cedar cabinetry and dishwasher - ideal for guests, a private guest suite, multigenerational living, or flexible use of the space. Outside, enjoy walk-out patios and deck space, a hot tub with incredible Mount Olympus views, natural gas hookups, mature landscaping, a large fenced backyard with brand-new fencing, and a unique creek-side buffer creating extra privacy and greenery between neighbors. Additional features include: Whole-house water filtration system Reverse osmosis systems upstairs and downstairs Heated garage with bonus storage/workspace Google Fiber Large shed on concrete pad RV/extra parking Smart thermostat and smart sprinkler system Brand-new remote-controlled gas fireplace New fencing and landscaping Two refrigerators included Washer and dryer included Low-traffic horseshoe street Minutes from top-rated schools, shopping, restaurants, and outdoor recreation. This is a rare opportunity to own a move-in-ready Holladay property that combines privacy, location, thoughtful upgrades, and a true retreat-like setting. (Square footage amount includes modifications)
    57 days
    |
    399
    |
    12
    |

    Zillow last checked:

    Listing updated:

    Listed by:

    Cori Vanderbeek 801-721-5123,

    Intermountain Properties

    Source: UtahRealEstate.com,MLS#: 2156291MLS Logo

      Facts & features

      Interior

      Bedrooms & bathrooms
      • Bedrooms: 4
      • Bathrooms: 3
      • Full bathrooms: 1
      • 3/4 bathrooms: 2
      • Main level bedrooms: 2
      Rooms
      • Room types: Master Bathroom, Second Kitchen, Updated Kitchen
      Primary bedroom
      • Level: First
      Heating
      • Central
      Cooling
      • Central Air, Ceiling Fan(s)
      Appliances
      • Included: Dryer, Microwave, Refrigerator, Washer, Disposal, Countertop Range, Built-In Range
      • Laundry: Electric Dryer Hookup, Gas Dryer Hookup
      Features
      • In-Law Floorplan
      • Flooring: Carpet, Hardwood, Tile
      • Doors: Sliding Doors
      • Windows: Blinds, Window Coverings, Double Pane Windows
      • Basement: Daylight,Entrance,Full,Walk-Out Access
      • Number of fireplaces: 1
      • Fireplace features: Gas Log
      Interior area
      • Total structure area: 2,202
      • Total interior livable area: 2,202 sqft
      • Finished area above ground: 1,131
      • Finished area below ground: 1,071

      Property

      Parking
      • Total spaces: 3
      • Parking features: Garage - Attached
      • Attached garage spaces: 1
      • Uncovered spaces: 2
      Accessibility
      • Accessibility features: Single Level Living
      Features
      • Stories: 2
      • Patio & porch: Patio, Open Patio
      • Exterior features: Lighting
      • Spa features: Hot Tub
      • Has view: Yes
      • View description: Mountain(s)
      Lot
      • Size: 7,840 Square Feet
      • Features: Secluded, Sprinkler: Auto-Full
      • Topography: Terrain
      • Residential vegetation: Landscaping: Full, Mature Trees
      Details
      • Additional structures: Storage Shed(s)
      • Parcel number: 2202226001
      • Zoning: 1108

      Construction

      Type & style
      • Home type: SingleFamily
      • Architectural style: Rambler/Ranch
      • Property subtype: Single Family Residence
      Materials
      • Brick, Cement Siding
      • Roof: Rubber
      Condition
      • Blt./Standing
      • New construction: No
      • Year built: 1959

      Utilities & green energy

      • Sewer: Public Sewer, Sewer: Public
      • Water: Culinary
      • Utilities for property: Natural Gas Connected, Electricity Connected, Sewer Connected, Water Connected

      Community & HOA

      Community
      • Subdivision: Maywood Hills
      HOA
      • Has HOA: No
      Location
      • Region: Holladay

      Financial & listing details

      • Price per square foot: $381/sqft
      • Tax assessed value: $584,400
      • Annual tax amount: $3,276
      • Date on market: 5/7/2026
      • Listing terms: Cash,Conventional,FHA,VA Loan
      • Inclusions: Ceiling Fan, Dryer, Hot Tub, Microwave, Range, Refrigerator, Storage Shed(s), Washer, Window Coverings
      • Acres allowed for irrigation: 0
      • Electric utility on property: Yes
      • Road surface type: Paved

        Estimated market value

        $827,100

        $786,000 - $868,000

        $3,558/mo

        Price history

        DateEventPrice
        6/14/2026Pending sale$840,000$381/sqft
        Source: UtahRealEstate.com #2156291 Report a problem
        6/13/2026Price change$840,000-1.1%$381/sqft
        Source: UtahRealEstate.com #2156291 Report a problem
        5/7/2026Listed for sale$849,000$386/sqft
        Source: UtahRealEstate.com #2156291 Report a problem
        7/20/2024Listing removed--
        Source: Zillow Rentals Report a problem
        7/10/2024Listed for rent$3,550$2/sqft
        Source: Zillow Rentals Report a problem
        7/16/2013Sold--
        Source: Agent Provided Report a problem

        Public tax history

        YearProperty taxesTax assessment
        2024$3,229 +10.5%$321,420 +13.4%
        2023$2,921 -2.5%$283,360 -3%
        2022$2,996 +4.3%$292,050 +20.1%
        2021$2,872 +5.5%$243,155 +6.4%
        2020$2,722 +5.8%$228,470 +8.6%
        2019$2,573 +10.9%$210,320 +8.6%
        2018$2,319 -5.3%$193,600 -41.1%
        2017$2,448 +13%$328,900 +8%
        2016$2,167 +8.6%$304,400 +7.2%
        2015$1,994 -3.4%$284,000 +7.4%
        2014$2,065 $264,400 +15.2%
        2013-- $229,500 +4.1%
        2012-- $220,400 -2.4%
        2011-- $225,800
        2010-- $225,800 -12.2%
        2009-- $257,300 -10%
        2008$1,642 $285,900 +16.9%
        2007-- $244,600 +15%
        2006-- $212,700 +16.9%
        2005-- $182,000 +20%
        2002-- $151,700 +7.8%
        2001-- $140,700 -1.1%
        2000-- $142,200

        Find assessor info on the county website

        Monthly payment

        Est. payment

        Payment breakdown

        Explore the cost of this home by adjusting the details. Changes won't be saved.
        All calculations are estimates and provided by Zillow, Inc. for informational purposes only. Actual amounts may vary.
        HOA fees may include property taxes on listings classified as Co-Ops. Contact the listing agent and/or owner for fee details.
        Mortgage interest rates are dependent on a number of factors, including credit score, down payment, and repayment length. Interest rate data provided by Zillow Group Marketplace, Inc. as of 1/1/1970 from various mortgage lenders with which we have lead or other similar arrangements; the Estimated Payment is an average of those rates.
        See how much you could borrow to make a competitive offer.

        Climate risks

        Neighborhood: 84124

        Getting around

        16 / 100
        Car-Dependent
        43 / 100
        Some Transit
        38 / 100
        Somewhat Bikeable

        Nearby schools

        GreatSchools rating
        Schools provided by the listing agent
        • Elementary: Morningside
        • Middle: Churchill
        • High: Skyline
        • District: Granite

        Source: UtahRealEstate.com. This data may not be complete. We recommend contacting the local school district to confirm school assignments for this home.

        A local agent can set up tours, give advice and negotiate with sellers.

        Browse local experts

        Similar homes

        Skip to the end of the carouselSkip to the beginning of the carousel