Skip main navigation
Sold for $700,000
  • $700,000

    4120 S ARABIAN Drive, Sierra Vista, AZ 85650

    4beds
    3,518sqft
    Single Family Residence
    Built in 1999
    14.91 Acres Lot
    $707,600 Zestimate®
    $199/sqft
    $2,941 Estimated rent

    Home value

    $707,600

    $594,000 - $842,000

    $2,941/mo

    Zestimate® history
    Loading
    Loading...

    Owner options

    List your home for rent

    $2,941/mo

    Rent Zestimate®

    Find your next renter with Zillow Rental Manager. Plus, with online applications, you can quickly screen prospective tenants – for free.

    Learn more

    $2,941/mo

    Rent Zestimate®

    Refinance and save

    $4,196/mo

    Est. payment

    Refinancing to a lower rate could help reduce your monthly payments and save thousands over the life of the loan.

    See today's rates

    $4,196/mo

    Est. payment

    Explore your selling options

    Work with a Zillow partner agent

    Leverage their expertise and Zillow's premium Showcase listings to get your home seen by more buyers.

    Get started

    List with your own agent

    Get your home in front of millions of buyers by listing it on Zillow.

    Learn how to do it

    Sell it yourself

    Take full control of how buyers see your home on Zillow by listing For Sale by Owner (FSBO).

    List your home

    What's special

    Gated entryChicken coopPrivate wellTurnout pasturesRaised garden bedsPrimary suiteBonus room
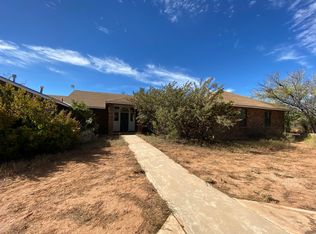
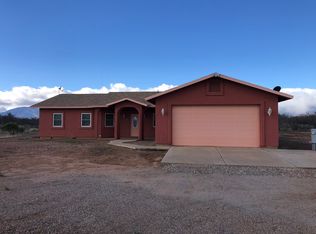
    Experience the perfect blend of country serenity and modern convenience on 18.9 picturesque acres, just 15 minutes from Sierra Vista. This spacious 4-bedroom, 4-bath home offers a bonus room, an upstairs loft, and inviting finishes throughout. The heart of the home is a beautifully updated, expansive kitchen featuring stainless steel appliances, an oversized island, dual sinks, a gas range, a walk-in pantry, a cozy breakfast nook, and custom tile countertops. Additional living spaces include a formal dining room, a warm living area with a pellet stove for efficient heating, and a walkout to the enclosed, heated, and cooled back porch. Entertain with ease in the custom bar/game room, complete with a serving bar, ambient lighting, and bay windows. The primary suite boasts a walk-in closet system, jetted tub, and walk-in shower. Two guest rooms offer private baths one with its own exterior entrance creating ideal accommodations for multigenerational living or guests. Car enthusiasts and hobbyists will love the 3-car garage and two impressive shops: a 54' x 50' red shop with 14' eave height and a 10,000 lb car lift, plus a 30' x 40' tan shop with 12' eave height and 14' x 30' lean-to. The property has a gated entry, is cross-fenced, and is ready for animals with turnout pastures, a chicken coop, raised garden beds, and a greenhouse with a watering system. A private well with a well pump house you won't want to miss, and an owned solar system with two upgraded LG battery backups ensure self-sufficiency and low utility costs. With sweeping views, wide-open space, and unmatched versatility, this property is equally suited as a peaceful retreat, an active homestead, or a workshop paradise - this place is truly a rare find.

    Zillow last checked:

    Listing updated:

    Listed by:

    Megan Thomas 520-559-7136,

    Sierra Vista Realty, Inc

    Bought with:

    Megan Thomas, SA576311000

    Sierra Vista Realty, Inc

    Source: ARMLS,MLS#: 6905557MLS Logo

    Facts & features

    Interior

    Bedrooms & bathrooms
    • Bedrooms: 4
    • Bathrooms: 4
    • Full bathrooms: 4
    Heating
    • Mini Split, Other, Propane
    Cooling
    • Ceiling Fan(s), Mini Split
    Appliances
    • Included: Dryer, Washer, Water Softener Owned, Reverse Osmosis, Refrigerator, Built-in Microwave, Dishwasher, Disposal, Gas Range, Gas Oven
    • Laundry: Inside
    Features
    • Pantry, Non-laminate Counter, Double Vanity, Eat-in Kitchen, 9+ Flat Ceilings, Kitchen Island, Separate Shwr & Tub
    • Flooring: Carpet, Laminate, Tile
    • Has basement: No
    • Number of fireplaces: 1
    • Fireplace features: Living Room
    Interior area
    • Total structure area: 3,518
    • Total interior livable area: 3,518 sqft

    Property

    Parking
    • Total spaces: 6
    • Parking features: Gated, RV Gate, Garage Door Opener, Circular Driveway, RV Garage
    • Garage spaces: 3
    • Uncovered spaces: 3
    Accessibility
    • Accessibility features: Bath Roll-In Shower, Bath Grab Bars, Accessible Hallway(s)
    Features
    • Stories: 1
    • Patio & porch: Covered
    • Exterior features: Storage
    • Has spa: Yes
    • Spa features: Above Ground, Heated, Bath
    • Fencing: Chain Link,Wrought Iron,Wire
    • Has view: Yes
    • View description: Mountain(s)
    Lot
    • Size: 14.91 Acres
    • Features: North/South Exposure, Sprinklers In Front, Natural Desert Back, Dirt Back, Gravel/Stone Front, Gravel/Stone Back, Grass Front, Auto Timer H2O Front, Irrigation Front
    Details
    • Parcel number: 10763001Z
    • Horses can be raised: Yes

    Construction

    Type & style
    • Home type: SingleFamily
    • Architectural style: Ranch
    • Property subtype: Single Family Residence
    Materials
    • Brick Veneer, Wood Siding, Vinyl Siding, Steel Frame, Wood Frame
    • Roof: Composition
    Condition
    • Year built: 1999

    Utilities & green energy

    • Electric: 220 Volts in Kitchen
    • Sewer: Septic Tank
    • Water: Private Well
    • Utilities for property: Propane
    Green energy
    • Energy efficient items: Solar Panels
    • Water conservation: Tankless Ht Wtr Heat

    Community & HOA

    Community
    • Subdivision: GREATER SAN PEDRO RANCHES UNIT 5
    HOA
    • Has HOA: No
    • Services included: No Fees
    Location
    • Region: Sierra Vista

    Financial & listing details

    • Price per square foot: $199/sqft
    • Tax assessed value: $582,536
    • Annual tax amount: $4,866
    • Date on market: 9/12/2025
    • Cumulative days on market: 246 days
    • Listing terms: Cash,Conventional,1031 Exchange,FHA,USDA Loan,VA Loan
    • Ownership: Fee Simple
    • Electric utility on property: Yes
    • Road surface type: Unimproved

    Price history

    DateEventPrice
    4/15/2026Sold$700,000-19.9%$199/sqft
    Source: ARMLS #6905557 Report a problem
    8/14/2025Listed for sale$874,000+168.9%$248/sqft
    Source: ARMLS #6905557 Report a problem
    12/22/2020Sold$325,000-20.7%$92/sqft
    Source: ARMLS #6113879 Report a problem
    12/8/2020Pending sale$410,000$117/sqft
    Source: Sierra Vista Realty, Inc #6113879 Report a problem
    10/29/2020Listed for sale$410,000-10.7%$117/sqft
    Source: Sierra Vista Realty, Inc #6113879 Report a problem
    9/15/2020Listing removed$459,000$130/sqft
    Source: Sierra Vista Realty, Inc #6113879 Report a problem
    8/7/2020Listed for sale$459,000$130/sqft
    Source: Sierra Vista Realty, Inc #6113879 Report a problem

    Public tax history

    YearProperty taxesTax assessment
    2026$5,959 +22.5%$58,254 +6.1%
    2025$4,866 -3.9%$54,929 +20.1%
    2024$5,065 +4.5%$45,718
    2023$4,848 -11.4%--
    2022$5,470 +2.5%--
    2021$5,336 +3.2%--
    2020$5,172 +3.6%--
    2019$4,991 --
    2018$4,991 +3.6%--
    2017$4,817 --
    2016-- --
    2015-- --
    2014-- --
    2013-- --
    2012-- --
    2011-- --
    2010-- --
    Find assessor info on the county website

    Neighborhood: 85650

    Nearby schools

    GreatSchools rating
    Schools provided by the listing agent
    • Elementary: Coronado Elementary School
    • Middle: Coronado Elementary School
    • High: Buena High School
    • District: Palominas Elementary School District 49

    Source: ARMLS. This data may not be complete. We recommend contacting the local school district to confirm school assignments for this home.

    Get pre-qualified for a loan
    At Zillow Home Loans, we can pre-qualify you in as little as 5 minutes with no impact to your credit score.

    An equal housing lender. NMLS #10287.