Discover lakeside living at its finest with this iconic condo at The Landing on Lake Michigan. Offering over 1,500 sq ft of beautifully updated space, this home features two balconies overlooking the lake and breathtaking views from every room. Enjoy new wood floors throughout, fresh carpet in the bedrooms, and brand-new stainless steel appliances. A cozy fireplace adds the perfect touch, creating a warm and inviting space to work, unwind, and relax.
Active
Price cut: $100K (7/22)
$650,000
4120 S Lake DRIVE #367, Saint Francis, WI 53235
2beds
1,541sqft
:
Get pre-qualified$5,549/mo
Condominium
Built in 2004
-- sqft lot
$638,500 Zestimate®
$422/sqft
$660/mo HOA
What's special
Cozy fireplaceNew wood floors throughoutBrand-new stainless steel appliances
- 43 days |
- 345 |
- 1 |
Zillow last checked:
Listing updated:
Listed by:
Cynthia Knezic 414-881-3759,
Coldwell Banker Realty
Source: WIREX MLS,MLS#: 1967390 Originating MLS: Metro MLS
Originating MLS: Metro MLSFacts & features
Interior
Bedrooms & bathrooms
- Bedrooms: 2
- Bathrooms: 2
- Full bathrooms: 2
- Main level bedrooms: 2
Primary bedroom
- Level: Main
- Area: 182
- Dimensions: 13 x 14
Bedroom 2
- Level: Main
- Area: 156
- Dimensions: 12 x 13
Bathroom
- Features: Tub Only, Master Bedroom Bath: Tub/No Shower, Master Bedroom Bath: Walk-In Shower, Master Bedroom Bath, Shower Over Tub, Shower Stall
Dining room
- Level: Main
- Area: 110
- Dimensions: 10 x 11
Kitchen
- Level: Main
- Area: 110
- Dimensions: 10 x 11
Living room
- Level: Main
- Area: 288
- Dimensions: 16 x 18
Heating
- Natural Gas, Forced Air, Heat Pump
Cooling
- Central Air
Appliances
- Included: Dishwasher, Disposal, Dryer, Microwave, Range, Refrigerator, Washer
- Laundry: In Unit
Features
- High Speed Internet, Storage Lockers, Walk-In Closet(s)
- Basement: None / Slab
Interior area
- Total structure area: 1,541
- Total interior livable area: 1,541 sqft
Property
Parking
- Total spaces: 2
- Parking features: Attached, Heated Garage, Garage Door Opener, Underground, 2 Car, Assigned, Surface
- Attached garage spaces: 2
Features
- Levels: Midrise: 3-5 Stories,1 Story
- Stories: 3
- Exterior features: Balcony
- Has view: Yes
- View description: Water
- Has water view: Yes
- Water view: Water
- Waterfront features: Lake
- Body of water: Michigan
Details
- Parcel number: 5439227000
- Zoning: Residential
Construction
Type & style
- Home type: Condo
- Property subtype: Condominium
- Attached to another structure: Yes
Materials
- Brick, Brick/Stone, Stone, Stucco/Slate
Condition
- 21+ Years
- New construction: No
- Year built: 2004
Utilities & green energy
- Sewer: Public Sewer
- Water: Public
- Utilities for property: Cable Available
Community & HOA
HOA
- Has HOA: Yes
- Amenities included: Clubhouse, Common Green Space, Elevator(s), Fitness Center, Pool, Outdoor Pool, Security, Whirlpool, Trail(s)
- HOA fee: $660 monthly
Location
- Region: St Francis
- Municipality: Saint Francis
Financial & listing details
- Price per square foot: $422/sqft
- Tax assessed value: $454,200
- Annual tax amount: $9,705
- Date on market: 6/15/2026
- Listing terms: Owner May Carry
- Inclusions: Stainless Steel Appliances- Stove, Refrigerator, Microwave, Dishwasher. Washer And Dryer, Garbage Disposal, Window Treatments.
- Exclusions: Sellers Personal Property.
Estimated market value
$638,500
$607,000 - $670,000
$2,541/mo
Price history
| Date | Event | Price |
|---|---|---|
| 7/22/2026 | Price change | $650,000-13.3%$422/sqft |
Source:  WIREX MLS #1967390 Report a problem WIREX MLS #1967390 Report a problem | ||
| 6/15/2026 | Listed for sale | $750,000+36.4%$487/sqft |
Source: WIREX MLS #1967390 Report a problem | ||
| 5/18/2024 | Listing removed | -- |
Source: WIREX MLS #1869668 Report a problem | ||
| 4/2/2024 | Listed for sale | $550,000+120.9%$357/sqft |
Source: WIREX MLS #1869668 Report a problem | ||
| 6/13/2011 | Sold | $249,000-11%$162/sqft |
Source: Public Record Report a problem | ||
| 12/17/2010 | Listing removed | $279,900$182/sqft |
Source: Redefined Realty #1111458 Report a problem | ||
| 11/12/2010 | Price change | $279,900-12.3%$182/sqft |
Source: Redefined Realty #1111458 Report a problem | ||
| 11/12/2009 | Listed for sale | $319,000+8.9%$207/sqft |
Source: Redefined Realty #1111458 Report a problem | ||
| 7/20/2005 | Sold | $292,900$190/sqft |
Source: Public Record Report a problem | ||
Public tax history
| Year | Property taxes | Tax assessment |
|---|---|---|
| 2024 | $9,544 -8.7% | $454,200 +26.2% |
| 2023 | $10,456 +7.2% | $360,000 |
| 2022 | $9,757 -7.8% | $360,000 |
| 2021 | $10,578 | $360,000 |
| 2020 | $10,578 +8.6% | $360,000 +21.4% |
| 2019 | $9,743 +2.2% | $296,500 |
| 2018 | $9,536 +11.5% | $296,500 |
| 2017 | $8,556 -4.8% | $296,500 |
| 2016 | $8,987 +5.1% | $296,500 |
| 2015 | $8,554 +14.3% | $296,500 -1.3% |
| 2014 | $7,486 -1.5% | $300,500 |
| 2012 | $7,599 +2.5% | $300,500 |
| 2011 | $7,410 +3.7% | $300,500 +1.3% |
| 2010 | $7,145 +3.6% | $296,700 |
| 2009 | $6,895 | $296,700 |
Find assessor info on the county website
Monthly payment
Est. payment
Payment breakdown
Explore the cost of this home by adjusting the details. Changes won't be saved.Climate risks
Neighborhood: 53235
Nearby schools
GreatSchools rating
- 9/10Willow Glen Primary SchoolGrades: PK-3Distance: 1.3 mi
- 8/10Deer Creek Intermediate SchoolGrades: 4-8Distance: 1.3 mi
- 3/10Saint Francis High SchoolGrades: 9-12Distance: 0.2 mi
Schools provided by the listing agent
- High: Saint Francis
- District: Saint Francis
Source: WIREX MLS. This data may not be complete. We recommend contacting the local school district to confirm school assignments for this home.
- $510,800-- bd-- ba-- sqft4110 S Lake Dr UNIT 346, St Francis, WI 53235Off Market
- $382,2003 bd2 ba1.3k sqft4110 S Lake Dr UNIT 239, St Francis, WI 53235Off Market

- $370,400-- bd-- ba-- sqft4110 S Lake Dr UNIT 430, Saint Francis, WI 53235Off Market
- $477,5001,742 Square Feet4120 S Lake Dr UNIT 66, Saint Francis, WI 53235Off Market

- $368,6002 bd2 ba1.1k sqft4110 S Lake Dr UNIT 343, St Francis, WI 53235Off Market
- $425,1002 bd1 ba1k sqft4110 S Lake Dr UNIT 230, St Francis, WI 53235Off Market
- $385,200-- bd-- ba-- sqft4110 S Lake Dr UNIT 339, St Francis, WI 53235Off Market
- $258,8002 bd1 ba929 sqft4110 S Lake Dr UNIT 138, Saint Francis, WI 53235Off Market
A local agent can set up tours, give advice and negotiate with sellers.
Similar homes
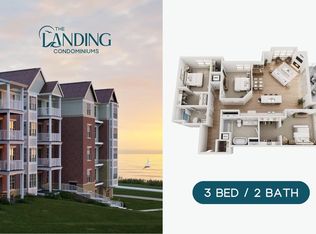
- $690,0003 bd2 ba1.6k sqftThe Landing At Park Shore, Saint Francis, WI 53235Active
 MLS ID #1948349, Dana Karow. WIREX MLS
 - $599,9003 bd2 ba2.2k sqft3929 S Lake DRIVE, Saint Francis, WI 53235Active
 MLS ID #1969084, Joseph Jewell. WIREX MLS
 - $725,0003 bd2 ba1.7k sqftThe Landing At Park Shore, Saint Francis, WI 53235Active
 MLS ID #1923430, Dana Karow. WIREX MLS
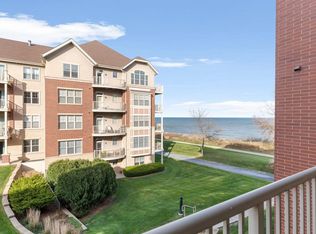
 - $345,0002 bd2 ba1k sqftThe Landing Of Parkshore, Saint Francis, WI 53235Active
 MLS ID #1942497, Cynthia Knezic. WIREX MLS
 - $525,0002 bd2 ba1.2k sqftThe Landing At Park Shore, Saint Francis, WI 53235ActiveMLS ID #1923436, Dana Karow. WIREX MLS
- $510,0002 bd2 ba1.2k sqftThe Landing At Park Shore, Saint Francis, WI 53235ActiveMLS ID #1923437, Dana Karow. WIREX MLS
- $775,0003 bd2 ba1.7k sqftThe Landing At Park Shore, Saint Francis, WI 53235ActiveMLS ID #1923447, Dana Karow. WIREX MLS
- $480,0002 bd2 ba1.1k sqftThe Landing At Park Shore, Saint Francis, WI 53235ActiveMLS ID #1948354, Dana Karow. WIREX MLS
- $395,0002 bd2 ba1.1k sqftThe Landing At Park Shore, Saint Francis, WI 53235ActiveMLS ID #1969560, Dana Karow. WIREX MLS
- $460,0002 bd2 ba1.3k sqftThe Landing At Park Shore, Saint Francis, WI 53235ActiveMLS ID #1948374, Dana Karow. WIREX MLS
- $460,0002 bd2 ba1.3k sqftThe Landing At Park Shore, Saint Francis, WI 53235ActiveMLS ID #1948346, Dana Karow. WIREX MLS
- $465,0002 bd2 ba1.1k sqftThe Landing At Park Shore, Saint Francis, WI 53235ActiveMLS ID #1948352, Dana Karow. WIREX MLS
- $800,0003 bd3 ba1.7k sqftThe Landing At Park Shore, Saint Francis, WI 53235ActiveMLS ID #1923429, Dana Karow. WIREX MLS
- $460,0002 bd2 ba1.1k sqftThe Landing At Park Shore, Saint Francis, WI 53235ActiveMLS ID #1947767, Dana Karow. WIREX MLS
- $470,0002 bd2 ba1.1k sqftThe Landing At Park Shore, Saint Francis, WI 53235ActiveMLS ID #1923431, Dana Karow. WIREX MLS
- $440,0002 bd2 ba1.1k sqftThe Landing At Park Shore, Saint Francis, WI 53235ActiveMLS ID #1948357, Dana Karow. WIREX MLS
- $450,0002 bd2 ba1.1k sqftThe Landing At Park Shore, Saint Francis, WI 53235ActiveMLS ID #1948358, Dana Karow. WIREX MLS
- $450,0002 bd2 ba1.1k sqftThe Landing At Park Shore, Saint Francis, WI 53235ActiveMLS ID #1923432, Dana Karow. WIREX MLS
- $410,0002 bd2 ba1.1k sqftThe Landing At Park Shore, Saint Francis, WI 53235ActiveMLS ID #1948353, Dana Karow. WIREX MLS
- $415,0002 bd2 ba1.2k sqftThe Landing At Park Shore, Saint Francis, WI 53235ActiveMLS ID #1923438, Dana Karow. WIREX MLS
