Privately positioned on 10 picturesque acres, this custom barndominium estate offers a rare blend of refined design, equestrian functionality, and serious RV and workshop infrastructure. Thoughtfully curated and hand-selected by the sellers, every element of this property reflects quality, intention, and versatility. The residence features 2 bedrooms, 2 full baths, and 1 half bath, with polished concrete floors throughout and custom Levolor banded shades in every room. The open-concept living area flows seamlessly into a chef’s kitchen showcasing granite countertops with a natural textured finish and premium Café Series appliances, including a double oven, refrigerator, dishwasher, and a microwave built directly into the island. A propane-fueled gas cooktop (underground tank on site) completes the culinary space. The primary suite is a private retreat featuring pocket doors and a spa-inspired soaker tub. Additional highlights include an indoor laundry room, inviting front porch, and a side enclosed porch ideal for year-round enjoyment. Above the main living area is a full-footprint unfinished upper space, offering the same square footage as the living area below. This space provides exceptional future potential for a second story, game room, guest apartment, office, or additional living space. The garage/workshop spans approximately 1,937 sq ft and is designed for high-demand use, featuring a temperature-controlled room, half bathroom, 10-ft industrial ceiling fan, electric garage doors, electrical outlets running along both sides, a transfer switch for a 20KW generator, and a 50 AMP service plug. Outdoor amenities elevate this property into a true lifestyle estate, including a 60x36 pole barn on a concrete pad with 100 AMP service, water, and full RV hookup, a paddock, shooting berm, and chicken coop with electric and water. The grounds are enhanced with censored outdoor lighting, a fire pit, wood rack station, well pump house, and newly planted avocado, peach, and lemon tree. Additional infrastructure includes UVC light for the HVAC, water softener, gutters tied into the ground, stem wall behind the flag pole, water and electric at the property entrance, multiple water spigots including the paddock, and a layout designed for efficiency, security, and expansion. This is a rare opportunity to own a custom, non-cookie-cutter barndominium estate that effortlessly supports luxury living, equestrian use, RV accommodation, and future growth—all within a private, thoughtfully improved acreage setting.
Sold for $965,000
$965,000
4120 SW 199TH COURT, DUNNELLON, FL 34431
2beds
1,561sqft
Farm
Built in 2022
10 Acres Lot
$968,100 Zestimate®
$618/sqft
$2,270 Estimated rent
Home value
$968,100
$881,000 - $1.06M
$2,270/mo
Zestimate® history
Owner options
List your home for rent
$2,270/mo
Rent Zestimate®
Find your next renter with Zillow Rental Manager. Plus, with online applications, you can quickly screen prospective tenants – for free.
$2,270/mo
Rent Zestimate®
Refinance and save
$6,926/mo
Est. payment
Refinancing to a lower rate could help reduce your monthly payments and save thousands over the life of the loan.
$6,926/mo
Est. payment
Explore your selling options
Work with a Zillow partner agent
Leverage their expertise and Zillow's premium Showcase listings to get your home seen by more buyers.
Get startedList with your own agent
Get your home in front of millions of buyers by listing it on Zillow.
Learn how to do itSell it yourself
Take full control of how buyers see your home on Zillow by listing For Sale by Owner (FSBO).
List your homeWhat's special
Shooting bermWood rack stationIndoor laundry roomElectric garage doorsCensored outdoor lightingSpa-inspired soaker tubWell pump house
Zillow last checked:
Listing updated:
Listed by:
Brittney Morley 352-840-3079,
OCALA'S FINEST REAL ESTATE LLC 352-840-3079
Bought with:
Janie Scofield, 3495368
TOP TIER RESORT REALTY
Source: Stellar MLS,MLS#: OM717766 Originating MLS: Ocala - Marion
Originating MLS: Ocala - Marion
Facts & features
Interior
Bedrooms & bathrooms
- Bedrooms: 2
- Bathrooms: 3
- Full bathrooms: 2
- 1/2 bathrooms: 1
Primary bedroom
- Features: Rain Shower Head, Walk-In Closet(s)
- Level: First
- Area: 306 Square Feet
- Dimensions: 17x18
Kitchen
- Features: Kitchen Island
- Level: First
- Area: 323 Square Feet
- Dimensions: 19x17
Living room
- Features: Ceiling Fan(s)
- Level: First
- Area: 360 Square Feet
- Dimensions: 20x18
Heating
- Natural Gas, Heat Pump
Cooling
- Central Air
Appliances
- Included: Convection Oven, Dishwasher, Gas Water Heater, Microwave, Refrigerator
- Laundry: Inside, Laundry Room
Features
- High Ceilings, Kitchen/Family Room Combo, Open Floorplan, Primary Bedroom Main Floor, Thermostat, Walk-In Closet(s)
- Flooring: Concrete
- Has fireplace: No
Interior area
- Total structure area: 5,527
- Total interior livable area: 1,561 sqft
Property
Parking
- Total spaces: 6
- Parking features: Bath In Garage, Garage Door Opener, Garage Faces Rear, RV Carport, RV Access/Parking, Workshop in Garage
- Attached garage spaces: 4
- Carport spaces: 2
- Covered spaces: 6
Features
- Levels: Two
- Stories: 2
- Patio & porch: Covered, Front Porch, Screened, Side Porch
- Exterior features: Awning(s), Fire Pit, Garden, Lighting, Private Entrance, Private Mailbox, Private Yard, Rain Gutters, RV Hookup
- Fencing: Board,Wire,Wood
Lot
- Size: 10 Acres
- Features: Farm, Landscaped, Zoned for Horses
- Residential vegetation: Fruit Trees, Mature Landscaping, Trees/Landscaped
Details
- Additional structures: Barn(s), RV/Boat Storage, Workshop
- Parcel number: 1736900907
- Zoning: A1
- Special conditions: None
Construction
Type & style
- Home type: SingleFamily
- Architectural style: Ranch
- Property subtype: Farm
Materials
- Metal Frame, Metal Siding
- Foundation: Block
- Roof: Metal
Condition
- New construction: No
- Year built: 2022
Utilities & green energy
- Sewer: Septic Tank
- Water: Well
- Utilities for property: Cable Connected, Electricity Connected, Propane, Water Connected
Green energy
- Indoor air quality: HVAC UV/Elec. Filtration
Community & HOA
Community
- Security: Security Gate
- Pet fee: $0 monthly
- Subdivision: ALLENS LANDING
HOA
- Has HOA: No
Location
- Region: Dunnellon
Financial & listing details
- Price per square foot: $618/sqft
- Annual tax amount: $2,013
- Date on market: 1/30/2026
- Cumulative days on market: 49 days
- Listing terms: Cash,Conventional,FHA,USDA Loan,VA Loan
- Ownership: Fee Simple
- Total actual rent: 0
- Electric utility on property: Yes
- Road surface type: Unimproved, Dirt, Gravel
Price history
| Date | Event | Price |
|---|---|---|
| 3/20/2026 | Sold | $965,000-5.4%$618/sqft |
Source:  Stellar MLS #OM717766 Report a problem Stellar MLS #OM717766 Report a problem | ||
| 1/30/2026 | Listed for sale | $1,020,000$653/sqft |
Source: Stellar MLS #OM717766 Report a problem | ||
Public tax history
Tax history is unavailable.
Neighborhood: 34431
Nearby homes
- $200,00010 acresLOT 6 SW 199th Ct LOT 6, Dunnellon, FL 34431Sold

- $263,6003 bd2 ba1.8k sqft19931 SW Nightingale Dr, Dunnellon, FL 34431Off Market
- $200,00010 acresLOT 3 SW 199th Ct LOT 3, Dunnellon, FL 34431Sold

- $250,00010.06 acresLOT 8 SW 199th Ct LOT 8, Dunnellon, FL 34431Sold
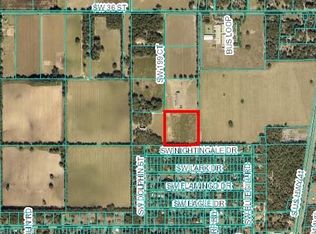
- $234,8003 bd2 ba1.4k sqft19875 SW Nightingale Dr, Dunnellon, FL 34431Off Market
- $425,0002 bd1 ba864 sqft3630 SW 199th Ct, Dunnellon, FL 34431Sold
- $225,0003 bd2 ba1.1k sqft19914 SW Nightingale Dr, Dunnellon, FL 34431Sold
- $225,0003 bd2 ba1.2k sqft19914 SW Nightingale, Dunnellon, FL 34431Sold
Nearby schools
GreatSchools rating
- 4/10Romeo Elementary SchoolGrades: PK-5Distance: 0.5 mi
- 5/10Dunnellon Middle SchoolGrades: 6-8Distance: 6.6 mi
- 2/10Dunnellon High SchoolGrades: 9-12Distance: 5.3 mi
Schools provided by the listing agent
- Elementary: Romeo Elementary School
- Middle: Dunnellon Middle School
- High: Dunnellon High School
Source: Stellar MLS. This data may not be complete. We recommend contacting the local school district to confirm school assignments for this home.
Get a cash offer in 3 minutes
Find out how much your home could sell for in as little as 3 minutes with a no-obligation cash offer.
Estimated market value
$968,100
Get a cash offer in 3 minutes
Find out how much your home could sell for in as little as 3 minutes with a no-obligation cash offer.
Estimated market value
$968,100
- Florida
- Marion County
- Dunnellon
- 34431
- 4120 SW 199TH COURT
