MULTIPLE OFFERS HAVE BEEN RECEIVED. DEADLINE TO SUBMIT IS 2:00 PM, TUESDAY, MAY 27th. PLEASE SUBMIT YOUR BEST OFFER ACCORDINGLY. Beautifully Updated Throughout and Full of Light this Hockaday Park Dream is Ready to Call Home. Offering an Ideal Split Bedroom Floor Plan with Four Spacious Bedrooms and Three Full Baths. Fabulous Island Kitchen with Gorgeous Quartz Countertops, Stainless Appliances, Hardwood Floors, Breakfast Room with French Doors to Outdoor Living Spaces, Walk in Pantry, Glass Front Cabinetry and Breakfast Bar. Spacious Formal Living and Dining Areas, Grand Family Room with Beamed Ceiling, Fireplace and Wall of Built ins, Cheerful Sunroom with Slate Floors Overlooking Pool and Backyard, Lovely Primary Suite Features Two Closets, French Doors to Backyard with Garden Views and a Spa Like Bath. Updates include: Hardwood Floors, Lighting, Kitchen & Bathroom Countertops, Primary Bath, Fresh Paint, Smooth Walls, Hardware and more. Exquisitely Landscaped Lot, Sparkling Saltwater Pool, Expansive Grassy Areas, Entertaining Decks and Pergolas, Lush Trees and Pollinator Gardens. Roof replaced in 2023, Trex Deck with Covered Arbor, Wireless Security System with Cameras, Solar Panel Power offers Terrific Utility Savings all Ideally Located in Withers Elementary and the Highly Sought After Private School Corridor of Dallas.
Sold
Price Unknown
4120 Shady Hill Dr, Dallas, TX 75229
4beds
2,642sqft
Single Family Residence
Built in 1967
0.36 Acres Lot
$1,260,400 Zestimate®
$--/sqft
$5,822 Estimated rent
Home value
$1,260,400
$1.13M - $1.40M
$5,822/mo
Zestimate® history
Owner options
List your home for rent
$5,822/mo
Rent Zestimate®
Find your next renter with Zillow Rental Manager. Plus, with online applications, you can quickly screen prospective tenants – for free.
$5,822/mo
Rent Zestimate®
Refinance and save
Refinancing to a lower rate could help reduce your monthly payments and save thousands over the life of the loan.
Explore your selling options
Work with a Zillow partner agent
Leverage their expertise and Zillow's premium Showcase listings to get your home seen by more buyers.
Get startedList with your own agent
Get your home in front of millions of buyers by listing it on Zillow.
Learn how to do itSell it yourself
Take full control of how buyers see your home on Zillow by listing For Sale by Owner (FSBO).
List your homeWhat's special
Sparkling saltwater poolOverlooking pool and backyardLush treesBeautifully updatedFull of lightSplit bedroom floor planHardwood floors
Zillow last checked:
Listing updated:
Listed by:
Terri Cox 0413230 972-841-3838,
Allie Beth Allman & Assoc. 214-521-7355
Bought with:
Camille Francis
Allie Beth Allman & Assoc.
Source: NTREIS,MLS#: 20947652
Facts & features
Interior
Bedrooms & bathrooms
- Bedrooms: 4
- Bathrooms: 4
- Full bathrooms: 3
- 1/2 bathrooms: 1
Primary bedroom
- Features: Closet Cabinetry, Dual Sinks, En Suite Bathroom, Sitting Area in Primary, Walk-In Closet(s)
- Level: First
- Dimensions: 16 x 15
Bedroom
- Features: Built-in Features, Split Bedrooms
- Level: First
- Dimensions: 14 x 13
Bedroom
- Features: Ceiling Fan(s), En Suite Bathroom
- Level: First
- Dimensions: 13 x 12
Bedroom
- Features: Ceiling Fan(s), En Suite Bathroom
- Level: First
- Dimensions: 12 x 13
Primary bathroom
- Features: En Suite Bathroom, Stone Counters
- Level: First
- Dimensions: 14 x 6
Breakfast room nook
- Features: Built-in Features
- Level: First
- Dimensions: 11 x 10
Dining room
- Level: First
- Dimensions: 14 x 10
Family room
- Features: Built-in Features, Fireplace
- Level: First
- Dimensions: 18 x 14
Game room
- Features: Built-in Features, Ceiling Fan(s)
- Level: First
- Dimensions: 24 x 11
Kitchen
- Features: Breakfast Bar, Built-in Features, Kitchen Island, Pantry, Solid Surface Counters, Walk-In Pantry
- Level: First
- Dimensions: 17 x 16
Laundry
- Features: Built-in Features
- Level: First
- Dimensions: 9 x 8
Living room
- Level: First
- Dimensions: 18 x 14
Heating
- Central, Natural Gas, Solar
Cooling
- Central Air, Ceiling Fan(s), Window Unit(s)
Appliances
- Included: Dryer, Dishwasher, Electric Oven, Disposal, Refrigerator, Washer
- Laundry: Laundry in Utility Room
Features
- Built-in Features, Decorative/Designer Lighting Fixtures, Eat-in Kitchen, High Speed Internet, Kitchen Island, Open Floorplan, Pantry, Paneling/Wainscoting, Cable TV
- Flooring: Slate, Wood
- Windows: Shutters
- Has basement: No
- Number of fireplaces: 1
- Fireplace features: Family Room, Gas, Wood Burning
Interior area
- Total interior livable area: 2,642 sqft
Property
Parking
- Total spaces: 2
- Parking features: Circular Driveway
- Attached garage spaces: 2
- Has uncovered spaces: Yes
Features
- Levels: One
- Stories: 1
- Patio & porch: Covered, Deck
- Exterior features: Deck, Garden, Rain Gutters
- Pool features: In Ground, Pool
- Fencing: Wood
Lot
- Size: 0.36 Acres
- Dimensions: 125
- Features: Back Yard, Interior Lot, Lawn, Landscaped, Native Plants, Many Trees, Sprinkler System
Details
- Parcel number: 00000582544000000
Construction
Type & style
- Home type: SingleFamily
- Architectural style: Ranch,Detached
- Property subtype: Single Family Residence
Materials
- Brick
- Foundation: Slab
- Roof: Composition
Condition
- Year built: 1967
Utilities & green energy
- Electric: Photovoltaics Seller Owned
- Sewer: Public Sewer
- Water: Public
- Utilities for property: Sewer Available, Water Available, Cable Available
Green energy
- Energy generation: Solar
Community & HOA
Community
- Security: Security System
- Subdivision: Hockaday Park
HOA
- Has HOA: No
Location
- Region: Dallas
Financial & listing details
- Tax assessed value: $1,010,030
- Annual tax amount: $20,818
- Date on market: 5/25/2025
- Cumulative days on market: 2 days
- Exclusions: Powder Bath Mirror
Price history
| Date | Event | Price |
|---|---|---|
| 6/16/2025 | Sold | -- |
Source: NTREIS #20947652 Report a problem | ||
| 6/5/2025 | Pending sale | $1,249,500$473/sqft |
Source: NTREIS #20947652 Report a problem | ||
| 5/28/2025 | Contingent | $1,249,500$473/sqft |
Source: NTREIS #20947652 Report a problem | ||
| 5/25/2025 | Listed for sale | $1,249,500$473/sqft |
Source: NTREIS #20947652 Report a problem | ||
Public tax history
| Year | Property taxes | Tax assessment |
|---|---|---|
| 2025 | $7,035 -5.2% | $1,010,030 +8.4% |
| 2024 | $7,422 +3.3% | $931,440 +1.3% |
| 2023 | $7,185 -26.3% | $919,250 +25.9% |
| 2022 | $9,751 +2.9% | $729,990 +12% |
| 2021 | $9,475 -1.2% | $651,950 |
| 2020 | $9,594 +2.2% | $651,950 +0% |
| 2019 | $9,388 +4.6% | $651,940 +13.1% |
| 2018 | $8,972 +5.7% | $576,530 +11% |
| 2017 | $8,491 -2.6% | $519,270 |
| 2016 | $8,717 +5.3% | $519,270 +3.3% |
| 2015 | $8,280 | $502,700 +11% |
| 2014 | $8,280 | $452,700 |
| 2013 | -- | -- |
| 2012 | -- | -- |
| 2011 | -- | -- |
| 2010 | -- | -- |
| 2009 | -- | -- |
| 2008 | -- | -- |
| 2007 | -- | -- |
| 2005 | -- | -- |
| 2004 | -- | -- |
| 2003 | -- | -- |
| 2002 | -- | -- |
| 2001 | -- | -- |
Find assessor info on the county website
Neighborhood: 75229
Nearby homes
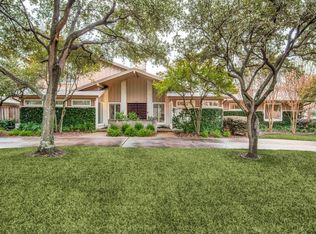
- $1,536,5006 bd6 ba3.9k sqft4110 Shady Hill Dr, Dallas, TX 75229Off Market
- $968,4003 bd3 ba2.4k sqft4130 Shady Hill Dr, Dallas, TX 75229Off Market
- $1,090,8004 bd2 ba2.6k sqft4117 Courtshire Dr, Dallas, TX 75229Off Market

- $2,625,1005 bd7 ba5.6k sqft4127 Courtshire Dr, Dallas, TX 75229Off Market
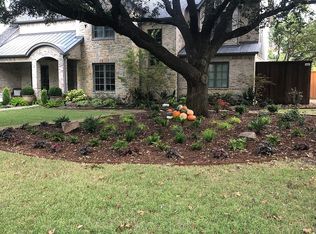
- $1,193,4004 bd3 ba3.1k sqft4123 Shady Hill Dr, Dallas, TX 75229Off Market
- $1,743,0005 bd4 ba3.5k sqft4115 Shady Hill Dr, Dallas, TX 75229Off Market
- $1,632,9004 bd4 ba5.1k sqft4107 Courtshire Dr, Dallas, TX 75229Off Market
- $2,578,3003 bd3 ba1.6k sqft4131 Shady Hill Dr, Dallas, TX 75229Off Market
Nearby schools
GreatSchools rating
- 8/10Harry C Withers Elementary SchoolGrades: PK-6Distance: 0.4 mi
- 6/10Ewell D Walker Middle SchoolGrades: 7-8Distance: 2 mi
- 4/10W T White High SchoolGrades: 9-12Distance: 0.9 mi
Schools provided by the listing agent
- Elementary: Withers
- Middle: Marsh
- High: White
- District: Dallas ISD
Source: NTREIS. This data may not be complete. We recommend contacting the local school district to confirm school assignments for this home.
Get a cash offer in 3 minutes
Find out how much your home could sell for in as little as 3 minutes with a no-obligation cash offer.
Estimated market value
$1,260,400
Get a cash offer in 3 minutes
Find out how much your home could sell for in as little as 3 minutes with a no-obligation cash offer.
Estimated market value
$1,260,400
- Texas
- Dallas County
- Dallas
- 75229
- 4120 Shady Hill Dr
Nearby cities
Nearby neighborhoods
Nearby zip codes
Other Dallas Topics
