Skip main navigation
Closed
  • $508,750

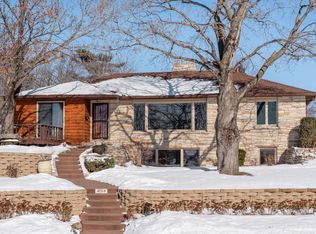
    4120 Shoreline Dr, Robbinsdale, MN 55422

    4beds
    2,606sqft
    Single Family
    Built in 1957
    0.36 Acres Lot
    $508,700 Zestimate®
    $195/sqft
    $3,328 Estimated rent

    Home value

    $508,700

    $468,000 - $554,000

    $3,328/mo

    Zestimate® history
    Loading
    Loading...

    Owner options

    List your home for rent

    $3,328/mo

    Rent Zestimate®

    Find your next renter with Zillow Rental Manager. Plus, with online applications, you can quickly screen prospective tenants – for free.

    Learn more

    $3,328/mo

    Rent Zestimate®

    Refinance and save

    $3,196/mo

    Est. payment

    Refinancing to a lower rate could help reduce your monthly payments and save thousands over the life of the loan.

    See today's rates

    $3,196/mo

    Est. payment

    Explore your selling options

    Work with a Zillow partner agent

    Leverage their expertise and Zillow's premium Showcase listings to get your home seen by more buyers.

    Get started

    List with your own agent

    Get your home in front of millions of buyers by listing it on Zillow.

    Learn how to do it

    Sell it yourself

    Take full control of how buyers see your home on Zillow by listing For Sale by Owner (FSBO).

    List your home

    What's special

    ** GREAT PRICE! ** The one you have all been waiting for! ** This Sprawling well thought out Rambler floor plan sits on Double Lot Overlooking Crystal Lake! ** Mid-Century Modern with some recent updates ** Enjoy the Beautiful Westerly Sunset Views ** As you step into the breezeway, you will feel the love this one family owned home has - you get your mail delivered right to your front door! ** Nice kitchen with Jenn-Air cooktop for cooking and grilling, vent hood, wall oven, eat in kitchen/dining area and easy access to main floor laundry with utility sink ** Laundry has access to the backyard with future potential for deck or patio ** One Level Living Option! ** 4 bedrooms with 3 on main level ** Primary/Owner's Bedroom has his & hers closets and walk though full bathroom ** 3rd bedroom on main level can serve as an office/den with built-in desk and wood burning fireplace ** Lake views from the dining room, large living room, and office! ** New Flooring throughout most of the main level ** Lookout Lower level has additional bedroom, huge family room with gas fireplace, cedar closet, workshop, storage room and walk-in pantry storage - LOTS OF STORAGE! ** Hard to find 3 car attached garage (21'-6"(D) x 31'-0"(W)) with direct access to Shoreline Drive - Garage also has steps to lower level and workshop and service door to backyard ** Huge Backyard ready for your future patio, deck or pool!! ** In-Ground Sprinkler System ** Front Yard has nice planters to add beauty and love to your property ** Walking Trails and close to Victory Memorial Parkway ** Walking distance (within minutes) to nearby multi-use parks - VERY CLOSE! (Lakeview Terrace Park, Sanborn Park, Thomas Hollingsworth Park, ball fields, ice skating, horseshoe pits, covered picnic building for gatherings, fishing pier, sledding hills, and more...) ** Close to North Memorial Hospital and Downtown Minneapolis ** Easy walking distance to quaint downtown Robbinsdale! ** Less than 25 minutes to MSP Int'l Airport ** Prime seating for Whiz Bang Days Celebration Fireworks ** Easy access to Minneapolis bicycle trail system and Theodore Wirth Parkway ** This one has it all and is Truly a Must See! **

    Zillow last checked:

    Listing updated:

    Listed by:

    Brian J Leonard 612-388-7653,

    RE/MAX Results

    Bought with:

    Jeffrey G Piper

    RE/MAX Elite

    Source: NorthstarMLS as distributed by MLS GRID,MLS#: 6704883MLS Logo

    Facts & features

    Interior

    Bedrooms & bathrooms
    • Bedrooms: 4
    • Bathrooms: 3
    • Full bathrooms: 1
    • 3/4 bathrooms: 1
    • 1/2 bathrooms: 1
    Bedroom
    • Level: Main
    • Area: 168 Square Feet
    • Dimensions: 14x12
    Bedroom 2
    • Level: Main
    • Area: 144 Square Feet
    • Dimensions: 12x12
    Bedroom 3
    • Level: Main
    • Area: 169 Square Feet
    • Dimensions: 13x13
    Bedroom 4
    • Level: Lower
    • Area: 180 Square Feet
    • Dimensions: 15x12
    Other
    • Level: Main
    • Area: 156 Square Feet
    • Dimensions: 12x13
    Dining room
    • Level: Main
    • Area: 182 Square Feet
    • Dimensions: 14x13
    Family room
    • Level: Lower
    • Area: 476 Square Feet
    • Dimensions: 34x14
    Foyer
    • Level: Main
    • Area: 36 Square Feet
    • Dimensions: 6x6
    Kitchen
    • Level: Main
    • Area: 204 Square Feet
    • Dimensions: 12x17
    Laundry
    • Level: Main
    • Area: 108 Square Feet
    • Dimensions: 12x9
    Living room
    • Level: Main
    • Area: 352 Square Feet
    • Dimensions: 22x16
    Storage
    • Level: Lower
    • Area: 182 Square Feet
    • Dimensions: 14x13
    Utility room
    • Level: Lower
    • Area: 392 Square Feet
    • Dimensions: 14x28
    Workshop
    • Level: Lower
    • Area: 260 Square Feet
    • Dimensions: 13x20
    Heating
    • Forced Air, Fireplace(s)
    Cooling
    • Central Air
    Appliances
    • Included: Cooktop, Dishwasher, Disposal, Dryer, Exhaust Fan, Gas Water Heater, Water Filtration System, Refrigerator, Wall Oven, Washer, Water Softener Owned
    • Laundry: Electric Dryer Hookup, Laundry Room, Main Level, Sink, Washer Hookup
    Features
    • Basement: Block,Daylight,Egress Window(s),Finished,Full,Storage Space
    • Number of fireplaces: 2
    • Fireplace features: Amusement Room, Brick, Family Room, Gas, Living Room, Wood Burning
    Interior area
    • Total structure area: 3,584
    • Total interior livable area: 2,606 sqft
    • Finished area above ground: 1,792
    • Finished area below ground: 814

    Property

    Parking
    • Total spaces: 3
    • Parking features: Attached, Concrete, Floor Drain, Garage Door Opener
    • Attached garage spaces: 3
    • Has uncovered spaces: Yes
    • Details: Garage Dimensions (21x31)
    Accessibility
    • Accessibility features: Grab Bars In Bathroom, No Stairs Internal
    Features
    • Levels: One
    • Stories: 1
    • Patio & porch: Awning(s), Front Porch
    • Pool features: None
    • Fencing: None
    • Has view: Yes
    • View description: Lake
    • Has water view: Yes
    • Water view: Lake
    • Waterfront features: Lake View
    Lot
    • Size: 0.36 Acres
    • Dimensions: 136 x 135 x 109 x 125
    • Features: Accessible Shoreline, Irregular Lot, Tree Coverage - Light
    Details
    • Foundation area: 1792
    • Parcel number: 0502924230037
    • Zoning description: Residential-Single Family

    Construction

    Type & style
    • Home type: SingleFamily
    • Property subtype: Single Family
    Materials
    • Block, Concrete, Frame
    • Roof: Age Over 8 Years,Architectural Shingle,Asphalt
    Condition
    • New construction: No
    • Year built: 1957

    Utilities & green energy

    • Electric: Circuit Breakers, 100 Amp Service, Power Company: Xcel Energy
    • Gas: Natural Gas
    • Sewer: City Sewer/Connected
    • Water: City Water/Connected

    Community & neighborhood

    Location
    • Region: Robbinsdale
    • Subdivision: Victory View Robbinsdale

    HOA & financial

    HOA
    • Has HOA: No

    Other

    Other facts
    • Road surface type: Paved

    Price history

    DateEventPrice
    6/27/2025Sold$508,750-3.1%$195/sqft
    Source: NorthstarMLS as distributed by MLS GRID #6704883 Report a problem
    6/5/2025Pending sale$525,000$201/sqft
    Source: NorthstarMLS as distributed by MLS GRID #6704883 Report a problem
    5/16/2025Price change$525,000-4.5%$201/sqft
    Source: NorthstarMLS as distributed by MLS GRID #6704883 Report a problem
    4/24/2025Listed for sale$550,000$211/sqft
    Source: NorthstarMLS as distributed by MLS GRID #6704883 Report a problem

    Public tax history

    YearProperty taxesTax assessment
    2025$6,844 +8%$489,800 +5.7%
    2024$6,339 +6.1%$463,200 +0.6%
    2023$5,977 +4.5%$460,300 +5.6%
    2022$5,718 +12.5%$436,000 +10.9%
    2021$5,084 -9.3%$393,000 +13.3%
    2020$5,604 +10.2%$347,000 -8.7%
    2019$5,084 -9.3%$380,000 +13.1%
    2018$5,604 +23%$336,000 +28.2%
    2017$4,557 +13.1%$262,000 +1.6%
    2016$4,027 -4.4%$258,000 -5.5%
    2015$4,211 -5.2%$273,000 +18.7%
    2014$4,443 -10.2%$230,000 -20.4%
    2013$4,949 -0.8%$289,000 -4.6%
    2012$4,991 +0.7%$303,000 -3.2%
    2011$4,958 0%$313,000 -8.7%
    2010$4,960 +3.7%$343,000 -0.9%
    2009$4,783 +6.3%$346,000 +1.4%
    2006$4,499 +13.5%$341,300 +15%
    2005$3,966 +5.7%$296,800 +15%
    2004$3,752 +11.7%$258,100 +12%
    2002$3,359 -53.6%$230,500
    2001$7,236 --

    Find assessor info on the county website

    Neighborhood: 55422

    Nearby schools

    GreatSchools rating
    Get a cash offer in 3 minutes
    Find out how much your home could sell for in as little as 3 minutes with a no-obligation cash offer.
    Estimated market value
    $508,700
    Get a cash offer in 3 minutes
    Find out how much your home could sell for in as little as 3 minutes with a no-obligation cash offer.
    Estimated market value
    $508,700