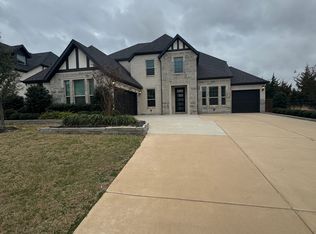
Beazer Homes Aberdeen floor plan in the master planned community of Creeks of Legacy. This two-story home features 4 beds, 3.1 baths, study, media and a 2-car garage. Kitchen includes upgraded appliances and a large walk-in pantry. Off the foyer includes a study with double french doors. The master bath includes his and her sinks, a soaking tub and a walk-in seated shower. Upstairs features a media room perfect for family movie nights! Estimated completion Feb 2020. *Days on market is based on start of construction.*
This property is off market, which means it's not currently listed for sale or rent on Zillow. This may be different from what's available on other websites or public sources.