Skip main navigation
Sold for $15,550,000
  • $15,550,000

    4120 Snail Island Ct, Boca Grande, FL 33921

    5beds
    4,611sqft
    Single Family Residence
    Built in 1998
    4.74 Acres Lot
    $14,533,600 Zestimate®
    $3,372/sqft
    $102,332 Estimated rent

    Home value

    $14,533,600

    $12.06M - $17.29M

    $102,332/mo

    Zestimate® history
    Loading
    Loading...

    Owner options

    List your home for rent

    $102,332/mo

    Rent Zestimate®

    Find your next renter with Zillow Rental Manager. Plus, with online applications, you can quickly screen prospective tenants – for free.

    Learn more

    $102,332/mo

    Rent Zestimate®

    Refinance and save

    $101,633/mo

    Est. payment

    Refinancing to a lower rate could help reduce your monthly payments and save thousands over the life of the loan.

    See today's rates

    $101,633/mo

    Est. payment

    Explore your selling options

    Work with a Zillow partner agent

    Leverage their expertise and Zillow's premium Showcase listings to get your home seen by more buyers.

    Get started

    List with your own agent

    Get your home in front of millions of buyers by listing it on Zillow.

    Learn how to do it

    Sell it yourself

    Take full control of how buyers see your home on Zillow by listing For Sale by Owner (FSBO).

    List your home

    What's special

    Waterfront poolSub-zero wine storage refrigeratorCustom en-suite bathroomsCustom cabinetrySub-zero wine refrigeratorOpen porchCrown molding
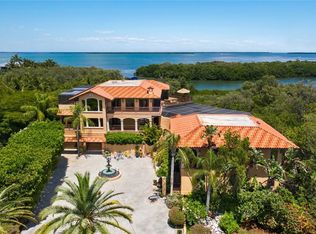
    Very rarely does a property come along that truly takes your breath away. An aerial view immediately reveals the grandeur of the land, one the largest waterfront lots on the island of Boca Grande. Encompassing 3.5 acres of land and nearly 1.2 acres of submerged lands with 585 feet of direct deep water frontage, this resort-like compound is the perfect island getaway, with a 70ft+ deep water boat dock as well as two slips with boat lifts 20,000Lb and 6,000Lb, this is island living at it’s most spectacular. This custom home was designed to take advantage of the wrap around water views with master suite, kitchen and living area all on the very top floor accessible by grand staircase or 3 stop elevator. The first living level contains a large and inviting home office with closet and custom cabinetry, bar with granite counters and ice maker with Sub-Zero wine refrigerator with additional beverage drawers. Also on this floor are guest bedrooms, one set up as a gym, with custom en-suite bathrooms, laundry and water views everywhere including from a secondary living and gathering area. Enjoy the water facing screened porch with electric roll down shades as well as and open porch with gas grill plus a large and inviting screened porch off the kitchen also with electric roll down shades overlooking the manicured property with not another home in sight. With superior construction, this home was meticulously renovated in 2015 to include all Marvin impact windows and doors, all new reclaimed heart pine flooring, new baths and crown molding and custom mill work at every turn. A new metal roof was installed just this year! The kitchen includes granite counters, 48-inch Wolf Oven / Range, Sub-Zero side by side refrigerator, Sub-Zero Wine storage refrigerator and Miele dishwasher. 4 car garage, and waterfront pool with covered ground level deck and furniture will make you feel like you never have to leave this perfect slice of Boca Grande Florida paradise. Offered furnished with some art and personal exclusions.

    Zillow last checked:

    Listing updated:

    Listed by:

    Brian Corcoran 941-626-3439,

    THE BRC GROUP, LLC 941-964-8180

    Bought with:

    Brian Corcoran, 3092529

    THE BRC GROUP, LLC

    Source: Stellar MLS,MLS#: D6133862MLS LogoOriginating MLS: Englewood

    Facts & features

    Interior

    Bedrooms & bathrooms
    • Bedrooms: 5
    • Bathrooms: 5
    • Full bathrooms: 3
    • 1/2 bathrooms: 2
    Primary bedroom
    • Features: Dual Sinks, En Suite Bathroom, Garden Bath, Stone Counters, Water Closet/Priv Toilet, Walk-In Closet(s)
    • Level: Second
    • Dimensions: 14x20
    Bedroom 2
    • Features: Built-in Closet
    • Level: First
    • Dimensions: 12x22
    Bedroom 3
    • Features: Built-in Closet
    • Level: First
    • Dimensions: 10x12
    Bedroom 4
    • Features: En Suite Bathroom, Shower No Tub, Stone Counters, Walk-In Closet(s)
    • Level: First
    • Dimensions: 12x22
    Bedroom 5
    • Features: En Suite Bathroom, Granite Counters, Shower No Tub, Stone Counters, Walk-In Closet(s)
    • Level: First
    • Dimensions: 12x20
    Balcony porch lanai
    • Level: First
    • Dimensions: 14x23
    Balcony porch lanai
    • Level: Second
    • Dimensions: 14x23
    Dining room
    • Level: Second
    • Dimensions: 13x13
    Family room
    • Level: Second
    • Dimensions: 15x17
    Game room
    • Level: First
    • Dimensions: 18x26
    Kitchen
    • Level: Second
    • Dimensions: 15x17
    Living room
    • Level: Second
    • Dimensions: 14x26
    Heating
    • Central, Electric
    Cooling
    • Central Air
    Appliances
    • Included: Bar Fridge, Dishwasher, Dryer, Ice Maker, Microwave, Range, Refrigerator, Washer, Wine Refrigerator
    • Laundry: Laundry Room
    Features
    • Built-in Features, Cathedral Ceiling(s), Crown Molding, Elevator, Kitchen/Family Room Combo, Living Room/Dining Room Combo, Open Floorplan, PrimaryBedroom Upstairs, Solid Wood Cabinets, Stone Counters, Walk-In Closet(s)
    • Flooring: Tile, Hardwood
    • Doors: Sliding Doors
    • Windows: Storm Window(s)
    • Has fireplace: Yes
    • Fireplace features: Gas, Living Room
    • Furnished: Yes
    Interior area
    • Total structure area: 8,289
    • Total interior livable area: 4,611 sqft

    Property

    Parking
    • Total spaces: 4
    • Parking features: Circular Driveway
    • Attached garage spaces: 4
    • Has uncovered spaces: Yes
    Features
    • Levels: Two
    • Stories: 2
    • Patio & porch: Rear Porch, Screened
    • Exterior features: Irrigation System, Lighting, Rain Gutters
    • Has private pool: Yes
    • Pool features: Gunite, Heated, In Ground
    • Has view: Yes
    • View description: Water, Bay/Harbor - Full, Intracoastal Waterway
    • Has water view: Yes
    • Water view: Water,Bay/Harbor - Full,Intracoastal Waterway
    • Waterfront features: Bay/Harbor, Bay/Harbor Access, Lift, No Wake Zone, Riprap, Sailboat Water
    • Body of water: GASPARILLA SOUND
    Lot
    • Size: 4.74 Acres
    • Features: Cul-De-Sac, FloodZone, Landscaped, Oversized Lot, Private
    • Residential vegetation: Mature Landscaping, Trees/Landscaped
    Details
    • Parcel number: 0243200300000.0130
    • Zoning: AG-2
    • Special conditions: None

    Construction

    Type & style
    • Home type: SingleFamily
    • Architectural style: Custom
    • Property subtype: Single Family Residence
    Materials
    • Wood Frame, Wood Siding
    • Foundation: Raised
    • Roof: Metal
    Condition
    • New construction: No
    • Year built: 1998

    Utilities & green energy

    • Sewer: Public Sewer
    • Water: Public
    • Utilities for property: BB/HS Internet Available, Electricity Connected

    Community & HOA

    Community
    • Pet fee: $0 monthly
    • Subdivision: EAST SHORE ACRES
    HOA
    • Has HOA: No
    Location
    • Region: Boca Grande

    Financial & listing details

    • Price per square foot: $3,372/sqft
    • Tax assessed value: $13,130,490
    • Annual tax amount: $42,530
    • Date on market: 12/22/2023
    • Cumulative days on market: 65 days
    • Ownership: Fee Simple
    • Total actual rent: 0
    • Electric utility on property: Yes
    • Road surface type: Paved

    Price history

    DateEventPrice
    3/14/2024Sold$15,550,000-8.5%$3,372/sqft
    Source: Stellar MLS #D6133862 Report a problem
    2/27/2024Pending sale$16,995,000$3,686/sqft
    Source: Stellar MLS #D6133862 Report a problem
    2/22/2024Price change$16,995,000-5.6%$3,686/sqft
    Source: Stellar MLS #D6133862 Report a problem
    12/22/2023Listed for sale$17,995,000+213%$3,903/sqft
    Source: Stellar MLS #D6133862 Report a problem
    6/3/2014Sold$5,750,000$1,247/sqft
    Source: Public Record Report a problem

    Public tax history

    YearProperty taxesTax assessment
    2025$166,429 +272.1%$13,130,490 +269.3%
    2024$44,724 +2.2%$3,555,109 +3.1%
    2023$43,746 +2.9%$3,449,523 +2.3%
    2022$42,531 +21.1%$3,372,322 +26.2%
    2021$35,112 -1.4%$2,671,162 +1.4%
    2020$35,626 +1.7%$2,634,282 -59.8%
    2019$35,016 $6,559,336 +283.1%
    2018$35,016 +48%$1,712,007 -19%
    2017$23,663 -21.3%$2,112,978 -10.2%
    2016$30,048 +0.2%$2,353,309 +15.8%
    2015$29,981 -0.2%$2,032,702 +0.2%
    2014$30,052 $2,028,438
    Find assessor info on the county website

    Neighborhood: 33921

    Nearby schools

    GreatSchools rating
    Schools provided by the listing agent
    • Elementary: The Island School
    • Middle: L.A. Ainger Middle
    • High: Lemon Bay High

    Source: Stellar MLS. This data may not be complete. We recommend contacting the local school district to confirm school assignments for this home.

    Sell for more on Zillow
    Get a Zillow Showcase℠ listing at no additional cost and you could sell for .
    $14,533,600
    2% more
    +$290K
    With Zillow Showcase(estimated)
    $14.8M