Skip main navigation
For sale
  • $1,189,000

    4120 Splitrock Dr, Prosper, TX 75078

    5beds
    3,834sqft
    : 
    $8,334/mo
    Get pre-qualified
    Single Family Residence
    Built in 2022
    9,539 Square Feet Lot
    $-- Zestimate®
    $310/sqft
    $210/mo HOA

    What's special

    Beautiful low-maintenance outdoor spaceOpen light-filled floorplanPremium appliancesThree-car garageOversized islandAbundant cabinetryExpansive primary retreat
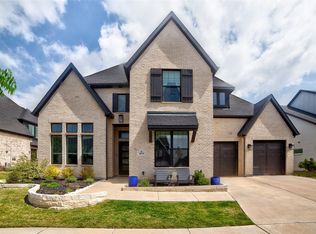
    Located in the highly sought-after Windsong Ranch, this beautifully updated 5-bedroom, 5.5-bath home offers an exceptional floorplan, trendy upgrades, and one of the community's most desirable locations. Just a short walk from the Lagoon along a creek trail that winds through mature trees, the home offers the perfect balance of luxury living and everyday convenience. Step inside to an open, light-filled floorplan designed for both everyday living and entertaining, with each bedroom having its own en-suite bathroom. The main level features two private bedroom suites, including an expansive primary retreat and a guest or in-law suite with its own full bathroom. Perfect for multigenerational living or hosting overnight guests. A dedicated office with newly added custom built-in cabinetry. The kitchen opens seamlessly to the dining and living areas with an oversized island, premium appliances, abundant cabinetry, and generous prep space. Updated designer lighting throughout the home adds a fresh, elevated feel to every room. Upstairs, you'll find three additional bedroom suites along with a spacious game room. Outside, the backyard has been upgraded with premium synthetic turf extending through both the backyard and side yards, creating a beautiful, low-maintenance outdoor space that's ready to enjoy year-round. The three-car garage has also been thoughtfully improved with a dedicated mini-split heating and cooling system, making it an ideal space for a home gym, studio, workshop, or climate-controlled hobby area. Windsong Ranch is one of North Texas' premier master-planned communities, including the Lagoon, resort-style pools, fitness center, miles of walking trails, parks, pickleball and tennis courts, community events, and top-rated Prosper ISD schools. With convenient access to PGA Frisco, Fields West, the Dallas North Tollway, and countless shopping and dining options, this home offers an exceptional lifestyle both inside and outside the front door.
    22 days
    |
    728
    |
    49
    |

    Likely to sell faster than

    Zillow last checked:

    Listing updated:

    Listed by:

    Taylor Racek 0827449 469-465-3111,

    Monument Realty 214-705-7827

    Source: NTREIS,MLS#: 21345852

      Facts & features

      Interior

      Bedrooms & bathrooms
      • Bedrooms: 5
      • Bathrooms: 6
      • Full bathrooms: 5
      • 1/2 bathrooms: 1
      Primary bedroom
      • Features: Dual Sinks, Double Vanity, En Suite Bathroom, Sitting Area in Primary, Walk-In Closet(s)
      • Level: First
      • Dimensions: 18 x 21
      Bedroom
      • Features: En Suite Bathroom
      • Level: First
      • Dimensions: 16 x 12
      Bedroom
      • Features: En Suite Bathroom, Walk-In Closet(s)
      • Level: Second
      • Dimensions: 13 x 15
      Bedroom
      • Features: En Suite Bathroom, Walk-In Closet(s)
      • Level: Second
      • Dimensions: 14 x 14
      Bedroom
      • Features: En Suite Bathroom, Walk-In Closet(s)
      • Level: Second
      • Dimensions: 16 x 12
      Dining room
      • Level: First
      • Dimensions: 13 x 12
      Game room
      • Level: Second
      • Dimensions: 17 x 14
      Kitchen
      • Features: Built-in Features, Eat-in Kitchen, Granite Counters, Kitchen Island, Pantry, Walk-In Pantry
      • Level: First
      • Dimensions: 21 x 14
      Living room
      • Features: Fireplace
      • Level: First
      • Dimensions: 19 x 19
      Office
      • Features: Built-in Features
      • Level: First
      • Dimensions: 16 x 11
      Heating
      • Central
      Cooling
      • Central Air
      Appliances
      • Included: Some Gas Appliances, Built-In Refrigerator, Double Oven, Dishwasher, Gas Cooktop, Disposal, Gas Oven, Gas Water Heater, Microwave, Plumbed For Gas, Tankless Water Heater, Vented Exhaust Fan
      • Laundry: Common Area, Washer Hookup, Dryer Hookup
      Features
      • Built-in Features, Chandelier, Decorative/Designer Lighting Fixtures, Double Vanity, Eat-in Kitchen, High Speed Internet, In-Law Floorplan, Kitchen Island, Loft, Open Floorplan, Pantry, Vaulted Ceiling(s), Walk-In Closet(s)
      • Windows: Shutters
      • Has basement: No
      • Number of fireplaces: 2
      • Fireplace features: Family Room, Gas, Outside
      Interior area
      • Total interior livable area: 3,834 sqft

      Property

      Parking
      • Total spaces: 3
      • Parking features: Additional Parking, Door-Multi, Epoxy Flooring, Garage Faces Front, Garage, Garage Door Opener, Heated Garage, Inside Entrance, Oversized, Garage Faces Side, Workshop in Garage
      • Attached garage spaces: 3
      Features
      • Levels: Two
      • Stories: 2
      • Patio & porch: Covered
      • Exterior features: Dog Run, Lighting, Private Yard, Rain Gutters
      • Pool features: None, Community
      • Fencing: Back Yard,Fenced,Full,High Fence,Wood
      Lot
      • Size: 9,539 Square Feet
      Details
      • Parcel number: R773167

      Construction

      Type & style
      • Home type: SingleFamily
      • Architectural style: Detached
      • Property subtype: Single Family Residence
      Materials
      • Brick
      • Foundation: Slab
      • Roof: Composition,Shingle
      Condition
      • Year built: 2022

      Utilities & green energy

      • Sewer: Public Sewer
      • Water: Public
      • Utilities for property: Sewer Available, Water Available

      Community & HOA

      Community
      • Features: Clubhouse, Dock, Fitness Center, Fishing, Playground, Park, Pickleball, Pool, Restaurant, Sidewalks, Tennis Court(s), Trails/Paths
      • Subdivision: Windsong Ranch Ph 5a
      HOA
      • Has HOA: Yes
      • Services included: All Facilities, Maintenance Grounds
      • HOA fee: $630 quarterly
      • HOA name: Ccmc
      • HOA phone: 972-347-9270
      Location
      • Region: Prosper

      Financial & listing details

      • Price per square foot: $310/sqft
      • Tax assessed value: $1,044,057
      • Annual tax amount: $19,890
      • Date on market: 7/31/2026
      • Cumulative days on market: 23 days
      • Listing terms: Cash,Conventional,FHA,VA Loan

        Estimated market value

        Not available

        Estimated sales range

        Not available

        Not available

        Price history

        DateEventPrice
        7/31/2026Listed for sale$1,189,000+8.1%$310/sqft
        Source: NTREIS #21345852 Report a problem
        12/11/2023Listing removed--
        Source: Zillow Rentals Report a problem
        11/20/2023Listed for rent$5,995$2/sqft
        Source: Zillow Rentals Report a problem
        11/16/2023Listing removed--
        Source: NTREIS #20418992 Report a problem
        10/26/2023Price change$1,100,000-8.3%$287/sqft
        Source: NTREIS #20418992 Report a problem
        9/7/2023Listing removed--
        Source: Zillow Rentals Report a problem
        8/30/2023Listed for sale$1,200,000$313/sqft
        Source: NTREIS #20418992 Report a problem
        7/27/2023Listed for rent$5,995$2/sqft
        Source: Zillow Rentals Report a problem

        Public tax history

        YearProperty taxesTax assessment
        2025$1,941 +4.1%$1,044,057 +5.2%
        2024$1,865 -2.6%$992,564 -1.8%
        2023$1,915 +754.4%$1,010,622 +880.9%
        2022$224 +25.4%$103,028 -19.4%
        2021$179 +3.6%$127,831 +66.7%
        2020$173 $76,699
        Find assessor info on the county website

        Monthly payment

        Est. payment

        Payment breakdown

        Explore the cost of this home by adjusting the details. Changes won't be saved.
        All calculations are estimates and provided by Zillow, Inc. for informational purposes only. Actual amounts may vary.
        HOA fees may include property taxes on listings classified as Co-Ops. Contact the listing agent and/or owner for fee details.
        See how much you could borrow to make a competitive offer.

        Climate risks

        Neighborhood: Windsong Ranch

        Getting around

        6 / 100
        Car-Dependent
        25 / 100
        Somewhat Bikeable

        Nearby schools

        GreatSchools rating
        Schools provided by the listing agent
        • Elementary: Mrs. Jerry Bryant
        • Middle: Moseley
        • High: Richland
        • District: Prosper ISD

        Source: NTREIS. This data may not be complete. We recommend contacting the local school district to confirm school assignments for this home.

        A local agent can set up tours, give advice and negotiate with sellers.

        Browse local experts

        Similar homes