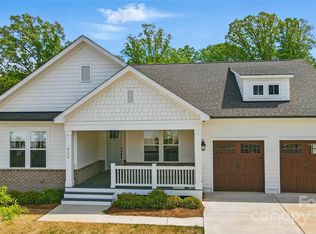
Rare Waterfront Opportunity in Belmont! Nestled on a quiet cul-de-sac surrounded by mature trees, this stunning modern Craftsman offers the perfect blend of luxury, comfort, and lakefront living. Designed with an open-concept floor plan and elevated finishes throughout, this home was thoughtfully crafted for both everyday living and entertaining.
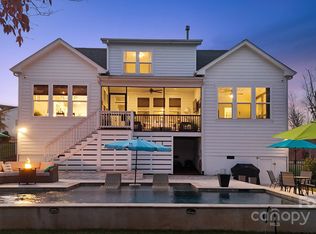
The main level features a spacious primary suite, convenient laundry room, and functional drop zone for easy organization. Enjoy peaceful mornings with coffee by the natural gas fireplace or unwind on the screened porch while taking in tranquil waterfront views.
Upstairs, a versatile loft, along with three generously sized ensuite bedrooms, each complete with walk-in closets for exceptional comfort and privacy.
Outside, the property truly shines. The private floating dock and jet ski dock, make it effortless to enjoy lake life. A spacious 3-car garage offers a separate bay ideal for a home gym, workshop, golf cart, or motorcycle storage.
With cozy cove views and a backyard ready to become your private waterfront oasis, this rare Belmont property delivers the lifestyle you’ve been waiting for.
Located in the highly desirable McLean community, residents enjoy a peaceful, nature-filled setting with miles of walking trails, access to the Carolina Thread Trail, and a true sense of neighborhood connection. Just minutes from charming downtown Belmont, you’ll love being close to local favorites like Drift, as well as the beautiful Daniel Stowe Botanical Garden.
Closed
Zestimate®
$1,200,000
4120 Spring Cove Way, Belmont, NC 28012
4beds
3,165sqft
Single Family Residence
Built in 2021
0.54 Acres Lot
$1,200,000 Zestimate®
$379/sqft
$3,414 Estimated rent
Home value
$1,200,000
$1.14M - $1.26M
$3,414/mo
Zestimate® history
Owner options
List your home for rent
$3,414/mo
Rent Zestimate®
Find your next renter with Zillow Rental Manager. Plus, with online applications, you can quickly screen prospective tenants – for free.
$3,414/mo
Rent Zestimate®
Refinance and save
$8,417/mo
Est. payment
Refinancing to a lower rate could help reduce your monthly payments and save thousands over the life of the loan.
$8,417/mo
Est. payment
Explore your selling options
Work with a Zillow partner agent
Leverage their expertise and Zillow's premium Showcase listings to get your home seen by more buyers.
Get startedList with your own agent
Get your home in front of millions of buyers by listing it on Zillow.
Learn how to do itSell it yourself
Take full control of how buyers see your home on Zillow by listing For Sale by Owner (FSBO).
List your homeWhat's special
Jet ski dockVersatile loftNatural gas fireplaceElevated finishes throughoutPrivate floating dockCozy cove viewsSurrounded by mature trees
Zillow last checked:
Listing updated:
Listing Provided by:
Adrienne Burke aburke@bhhselite.com,
Berkshire Hathaway HomeServices Elite Properties
Bought with:
Toby Stephens
Stephen Cooley Real Estate
Source: Canopy MLS as distributed by MLS GRID,MLS#: 4378033
Facts & features
Interior
Bedrooms & bathrooms
- Bedrooms: 4
- Bathrooms: 4
- Full bathrooms: 3
- 1/2 bathrooms: 1
- Main level bedrooms: 1
Primary bedroom
- Features: Ceiling Fan(s), En Suite Bathroom, Walk-In Closet(s)
- Level: Main
Bedroom s
- Features: En Suite Bathroom, Walk-In Closet(s)
- Level: Upper
Bedroom s
- Features: En Suite Bathroom, Walk-In Closet(s)
- Level: Upper
Bedroom s
- Features: Attic Walk In, Ceiling Fan(s), En Suite Bathroom, Walk-In Closet(s)
- Level: Upper
Bathroom full
- Level: Main
Bathroom half
- Level: Main
Bathroom full
- Level: Upper
Bathroom full
- Level: Upper
Great room
- Features: Built-in Features, Ceiling Fan(s), Open Floorplan
- Level: Main
Kitchen
- Features: Built-in Features, Kitchen Island, Open Floorplan, Walk-In Pantry
- Level: Main
Office
- Features: Walk-In Closet(s)
- Level: Main
Heating
- Forced Air, Natural Gas
Cooling
- Ceiling Fan(s), Central Air
Appliances
- Included: Dishwasher, Disposal, Microwave, Oven, Refrigerator, Wall Oven
- Laundry: Electric Dryer Hookup, Laundry Room, Main Level
Features
- Built-in Features, Drop Zone, Kitchen Island, Open Floorplan, Pantry, Storage, Walk-In Closet(s), Walk-In Pantry
- Flooring: Carpet, Hardwood, Tile
- Doors: French Doors
- Has basement: No
- Attic: Walk-In
- Fireplace features: Gas Log, Great Room
Interior area
- Total structure area: 3,165
- Total interior livable area: 3,165 sqft
- Finished area above ground: 3,165
- Finished area below ground: 0
Property
Parking
- Total spaces: 3
- Parking features: Driveway, Attached Garage, Garage Door Opener, Garage Faces Front, Garage on Main Level
- Attached garage spaces: 3
- Has uncovered spaces: Yes
Features
- Levels: Two
- Stories: 2
- Patio & porch: Covered, Front Porch, Rear Porch, Screened
- Pool features: Community
- Fencing: Back Yard,Fenced
- Waterfront features: Boat Lift, Covered structure, Dock, Waterfront
- Body of water: Lake Wylie
Lot
- Size: 0.54 Acres
Details
- Parcel number: 302516
- Zoning: R
- Special conditions: Standard
Construction
Type & style
- Home type: SingleFamily
- Architectural style: Arts and Crafts
- Property subtype: Single Family Residence
Materials
- Fiber Cement
- Foundation: Crawl Space
Condition
- New construction: No
- Year built: 2021
Utilities & green energy
- Sewer: Public Sewer
- Water: City
- Utilities for property: Electricity Connected
Community & neighborhood
Security
- Security features: Carbon Monoxide Detector(s), Smoke Detector(s)
Community
- Community features: Lake Access, Playground, Pond, Sidewalks, Street Lights, Walking Trails
Location
- Region: Belmont
- Subdivision: McLean Overlake
HOA & financial
HOA
- Has HOA: Yes
- HOA fee: $1,245 annually
- Association name: Property Matters Realty
- Association phone: 704-861-0833
Other
Other facts
- Listing terms: Cash,Conventional
- Road surface type: Concrete, Paved
Price history
| Date | Event | Price |
|---|---|---|
| 6/24/2026 | Sold | $1,200,000$379/sqft |
Source:  Canopy MLS as distributed by MLS GRID #4378033 Report a problem Canopy MLS as distributed by MLS GRID #4378033 Report a problem | ||
| 5/22/2026 | Contingent | $1,200,000$379/sqft |
Source: BHHS broker feed #4378033 Report a problem | ||
| 5/21/2026 | Pending sale | $1,200,000$379/sqft |
Source: Canopy MLS as distributed by MLS GRID #4378033 Report a problem | ||
| 5/15/2026 | Listed for sale | $1,200,000-5.9%$379/sqft |
Source: Canopy MLS as distributed by MLS GRID #4378033 Report a problem | ||
| 4/30/2026 | Listing removed | $1,275,000$403/sqft |
Source: Canopy MLS as distributed by MLS GRID #4353360 Report a problem | ||
| 3/13/2026 | Listed for sale | $1,275,000$403/sqft |
Source: Canopy MLS as distributed by MLS GRID #4353360 Report a problem | ||
| 12/1/2025 | Listing removed | $1,275,000$403/sqft |
Source: Canopy MLS as distributed by MLS GRID #4242903 Report a problem | ||
| 11/12/2025 | Price change | $1,275,000-1.2%$403/sqft |
Source: Canopy MLS as distributed by MLS GRID #4242903 Report a problem | ||
| 9/18/2025 | Price change | $1,290,000-2.6%$408/sqft |
Source: Canopy MLS as distributed by MLS GRID #4242903 Report a problem | ||
| 7/7/2025 | Price change | $1,325,000-1.9%$419/sqft |
Source: Canopy MLS as distributed by MLS GRID #4242903 Report a problem | ||
| 4/26/2025 | Listed for sale | $1,350,000+91.7%$427/sqft |
Source: Canopy MLS as distributed by MLS GRID #4242903 Report a problem | ||
| 8/25/2021 | Sold | $704,134+196.5%$222/sqft |
Source: Canopy MLS as distributed by MLS GRID #3702343 Report a problem | ||
| 4/13/2021 | Sold | $237,500$75/sqft |
Source: Public Record Report a problem | ||
Public tax history
| Year | Property taxes | Tax assessment |
|---|---|---|
| 2025 | $7,490 +2.2% | $711,450 +2.3% |
| 2024 | $7,328 -1% | $695,240 |
| 2023 | $7,404 +64.7% | $695,240 +101.8% |
| 2022 | $4,495 +341.9% | $344,480 +355.4% |
| 2021 | $1,017 | $75,640 |
| 2020 | -- | $75,640 |
Find assessor info on the county website
Neighborhood: 28012
Nearby schools
GreatSchools rating
- 10/10New Hope Elementary SchoolGrades: K-5Distance: 3.9 mi
- 10/10Cramerton Middle SchoolGrades: 6-8Distance: 4.7 mi
- 8/10South Point High SchoolGrades: 9-12Distance: 4.1 mi
Schools provided by the listing agent
- Elementary: New Hope
- Middle: Cramerton
- High: South Point (NC)
Source: Canopy MLS as distributed by MLS GRID. This data may not be complete. We recommend contacting the local school district to confirm school assignments for this home.
Get a cash offer in 3 minutes
Find out how much your home could sell for in as little as 3 minutes with a no-obligation cash offer.
Estimated market value
$1,200,000
Get a cash offer in 3 minutes
Find out how much your home could sell for in as little as 3 minutes with a no-obligation cash offer.
Estimated market value
$1,200,000
- North Carolina
- Gaston County
- Belmont
- 28012
- 4120 Spring Cove Way
Nearby cities
Nearby zip codes
Other Belmont Topics
