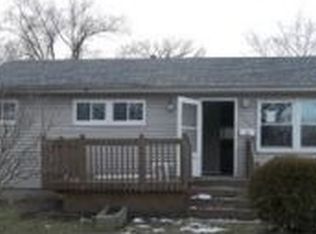
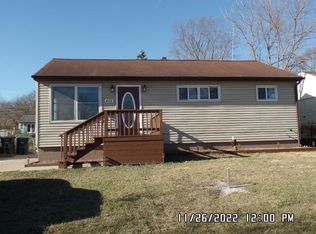
Welcome to this inviting ranch style home located in Hobart! This cozy residence features three bedrooms, with the potential of a fourth non-conforming bedroom in the basement, and 2 bathrooms. The warm and welcoming country kitchen is perfect for home-cooked meals, while the newly installed flooring on the main level adds a fresh touch throughout.Downstairs, the finished basement offers extra living space, complete with a pool table that stays! Step outside to a fully fenced backyard, where you'll find a large storage shed, a fire pit for relaxing evenings, and an above-ground pool for summer fun.
Closed
$197,000
4120 Swift St, Hobart, IN 46342
3beds
1,376sqft
Single Family Residence
Built in 1960
7,405.2 Square Feet Lot
$207,100 Zestimate®
$143/sqft
$1,739 Estimated rent
Home value
$207,100
$186,000 - $230,000
$1,739/mo
Zestimate® history
Owner options
List your home for rent
$1,739/mo
Rent Zestimate®
Find your next renter with Zillow Rental Manager. Plus, with online applications, you can quickly screen prospective tenants – for free.
$1,739/mo
Rent Zestimate®
Refinance and save
$1,275/mo
Est. payment
Refinancing to a lower rate could help reduce your monthly payments and save thousands over the life of the loan.
$1,275/mo
Est. payment
Explore your selling options
Work with a Zillow partner agent
Leverage their expertise and Zillow's premium Showcase listings to get your home seen by more buyers.
Get startedList with your own agent
Get your home in front of millions of buyers by listing it on Zillow.
Learn how to do itSell it yourself
Take full control of how buyers see your home on Zillow by listing For Sale by Owner (FSBO).
List your homeWhat's special
Inviting ranch style homeFinished basementExtra living spaceFire pitPool tableAbove-ground poolCozy residence
Zillow last checked:
Listing updated:
Listed by:
Kelly Royster,
Listing Leaders 219-462-5478
Bought with:
Thomas Cummings, RB14039963
Keller Williams Preferred Real
Source: NIRA as distributed by MLS GRID,MLS#: 816105
Facts & features
Interior
Bedrooms & bathrooms
- Bedrooms: 3
- Bathrooms: 2
- Full bathrooms: 1
- 1/2 bathrooms: 1
Primary bedroom
- Area: 115
- Dimensions: 11.5 x 10.0
Bedroom 2
- Area: 89.25
- Dimensions: 10.5 x 8.5
Bedroom 3
- Area: 103.5
- Dimensions: 11.5 x 9.0
Game room
- Area: 171
- Dimensions: 9.5 x 18.0
Kitchen
- Description: eat in kitchen
- Area: 168
- Dimensions: 14.0 x 12.0
Living room
- Area: 175.5
- Dimensions: 13.0 x 13.5
Office
- Description: non-conforming bedroom
- Area: 123.5
- Dimensions: 9.5 x 13.0
Other
- Description: laundry hook ups in this room
- Area: 156
- Dimensions: 12.0 x 13.0
Heating
- Forced Air
Appliances
- Included: Dishwasher, Microwave, Refrigerator
Features
- Country Kitchen, Kitchen Island, Eat-in Kitchen
- Basement: Finished
- Has fireplace: No
Interior area
- Total structure area: 1,376
- Total interior livable area: 1,376 sqft
- Finished area above ground: 925
Property
Parking
- Parking features: Driveway
- Has uncovered spaces: Yes
Features
- Levels: One
- Patio & porch: Front Porch
- Exterior features: Fire Pit, Rain Gutters
- Pool features: Above Ground
- Fencing: Back Yard
- Has view: Yes
- View description: Neighborhood
Lot
- Size: 7,405 sqft
- Features: City Lot
Details
- Parcel number: 450826301017000019
Construction
Type & style
- Home type: SingleFamily
- Property subtype: Single Family Residence
Condition
- New construction: No
- Year built: 1960
Utilities & green energy
- Electric: 100 Amp Service
- Sewer: Public Sewer
- Water: Public
Community & neighborhood
Location
- Region: Hobart
- Subdivision: Glen Lane Add
Other
Other facts
- Listing agreement: Exclusive Right To Sell
- Listing terms: Cash,VA Loan,FHA,Conventional
Price history
| Date | Event | Price |
|---|---|---|
| 3/14/2025 | Sold | $197,000-1.5%$143/sqft |
Source:  NIRA as distributed by MLS GRID #816105 Report a problem NIRA as distributed by MLS GRID #816105 Report a problem | ||
| 2/16/2025 | Pending sale | $199,900$145/sqft |
Source: NIRA as distributed by MLS GRID #816105 Report a problem | ||
| 2/13/2025 | Listed for sale | $199,900$145/sqft |
Source: NIRA as distributed by MLS GRID #816105 Report a problem | ||
Public tax history
| Year | Property taxes | Tax assessment |
|---|---|---|
| 2025 | $1,099 -0.5% | $166,600 +64.8% |
| 2024 | $1,104 +2.1% | $101,100 +0.7% |
| 2023 | $1,082 +32.6% | $100,400 +2.2% |
| 2022 | $816 -0.6% | $98,200 +14.1% |
| 2021 | $821 +35.9% | $86,100 -1.7% |
| 2020 | $604 -16.3% | $87,600 +11.9% |
| 2019 | $722 -31.2% | $78,300 +5% |
| 2018 | $1,051 +108.7% | $74,600 +1.5% |
| 2017 | $504 | $73,500 -0.7% |
| 2016 | $504 -17.6% | $74,000 -4.6% |
| 2014 | $611 +0.2% | $77,600 +0.1% |
| 2013 | $610 -14.7% | $77,500 -0.4% |
| 2012 | $715 -11.7% | $77,800 -6.3% |
| 2011 | $809 -10.4% | $83,000 -2.6% |
| 2010 | $904 | $85,200 |
| 2009 | -- | $85,200 +10.6% |
| 2007 | -- | $77,000 +35.6% |
| 2006 | -- | $56,800 |
| 2005 | -- | $56,800 |
| 2004 | -- | $56,800 +236.1% |
| 2003 | -- | $16,900 +199.6% |
| 2001 | -- | $5,640 |
Find assessor info on the county website
Neighborhood: Prairie Ridge
Nearby schools
GreatSchools rating
- NAThe Early Learning Center At George EarleGrades: PK-KDistance: 1.9 mi
- 6/10Hobart Middle SchoolGrades: 6-8Distance: 3.2 mi
- 7/10Hobart High SchoolGrades: 9-12Distance: 4.7 mi
Get a cash offer in 3 minutes
Find out how much your home could sell for in as little as 3 minutes with a no-obligation cash offer.
Estimated market value
$207,100
Get a cash offer in 3 minutes
Find out how much your home could sell for in as little as 3 minutes with a no-obligation cash offer.
Estimated market value
$207,100
- Indiana
- Lake County
- Hobart
- 46342
- Prairie Ridge
- 4120 Swift St
Nearby cities
Nearby neighborhoods
Nearby zip codes
Other Hobart Topics
