Welcome home to this stunning Prosper estate, custom built by Dave R. Williams. Tucked inside the exclusive gated community of one-acre homesites in Christie Farms, this property blends elevated design with everyday warmth while offering exceptional privacy and serenity.
An expansive entry creates an immediate sense of arrival, leading to a beautiful formal dining room perfect for gatherings. The main living area impresses with soaring ceilings, handcrafted beams, and walls of windows that flood the space with natural light. Grand in scale yet inviting in feel, it’s designed for both entertaining and comfortable daily living.
The kitchen is a true showpiece and the heart of the home. It features a professional-grade Sub-Zero refrigerator and premium appliances by Wolf, including a six-burner gas range, double ovens, and built-in microwave. A spacious walk-in pantry keeps everything organized behind the scenes.
With five bedrooms and five-and-a-half baths, the layout offers thoughtful separation and flexibility. The primary suite is privately situated on its own wing, creating a true retreat with direct backyard access and room to unwind in comfort. On the opposite side, three guest suites sit behind a sliding barn door, each with its own en suite bath. A built-in desk nook adds convenience for homework or projects. Just beyond the main living area, a fifth bedroom offers versatility as a second primary suite, in-law quarters, or flex space. A dedicated office and media room complete the interior, offering space to work, relax, and entertain with ease.
Step outside to an entertainer’s backyard featuring a built-in gas grill, outdoor fireplace, expansive covered patio, sparkling pool, and a massive grassy yard rarely found in luxury properties, all set on a private one-acre lot.
Located in a prime Prosper setting within a highly sought-after school district, this home delivers custom craftsmanship, exclusivity, and refined luxury living.
Sold
Price Unknown
4120 Tranquility Ln, Prosper, TX 75078
5beds
4,967sqft
Single Family Residence
Built in 2016
1 Acres Lot
$2,121,500 Zestimate®
$--/sqft
$7,556 Estimated rent
Home value
$2,121,500
Estimated sales range
Not available
$7,556/mo
Zestimate® history
Owner options
List your home for rent
$7,556/mo
Rent Zestimate®
Find your next renter with Zillow Rental Manager. Plus, with online applications, you can quickly screen prospective tenants – for free.
$7,556/mo
Rent Zestimate®
Refinance and save
$575/mo
Est. payment
Refinancing to a lower rate could help reduce your monthly payments and save thousands over the life of the loan.
$575/mo
Est. payment
Explore your selling options
Work with a Zillow partner agent
Leverage their expertise and Zillow's premium Showcase listings to get your home seen by more buyers.
Get startedList with your own agent
Get your home in front of millions of buyers by listing it on Zillow.
Learn how to do itSell it yourself
Take full control of how buyers see your home on Zillow by listing For Sale by Owner (FSBO).
List your homeWhat's special
Sparkling poolPrivate one-acre lotBuilt-in gas grillMassive grassy yardBuilt-in microwaveExpansive entryBuilt-in desk nook
Zillow last checked:
Listing updated:
Listed by:
Zach Sutton 0749226 214-364-0126,
Compass RE Texas, LLC 214-814-8100
Bought with:
Lindsay Reinhardt
Compass RE Texas, LLC
Source: NTREIS,MLS#: 21181876
Facts & features
Interior
Bedrooms & bathrooms
- Bedrooms: 5
- Bathrooms: 6
- Full bathrooms: 5
- 1/2 bathrooms: 1
Primary bedroom
- Features: Closet Cabinetry, Ceiling Fan(s), Dual Sinks, Double Vanity, En Suite Bathroom, Linen Closet, Sitting Area in Primary, Separate Shower, Walk-In Closet(s)
- Level: First
- Dimensions: 0 x 0
Primary bedroom
- Features: Closet Cabinetry, Ceiling Fan(s), En Suite Bathroom, Sitting Area in Primary, Walk-In Closet(s)
- Level: First
- Dimensions: 0 x 0
Bedroom
- Features: Closet Cabinetry, Ceiling Fan(s), En Suite Bathroom, Walk-In Closet(s)
- Level: First
- Dimensions: 0 x 0
Bedroom
- Features: Closet Cabinetry, Ceiling Fan(s), En Suite Bathroom, Walk-In Closet(s)
- Level: First
- Dimensions: 0 x 0
Bedroom
- Features: Closet Cabinetry, Ceiling Fan(s), En Suite Bathroom, Walk-In Closet(s)
- Level: First
- Dimensions: 0 x 0
Primary bathroom
- Features: Built-in Features, Closet Cabinetry, Dual Sinks, En Suite Bathroom, Granite Counters, Linen Closet, Multiple Shower Heads, Stone Counters, Sitting Area in Primary, Separate Shower
- Level: First
- Dimensions: 0 x 0
Dining room
- Level: First
- Dimensions: 0 x 0
Other
- Features: Built-in Features, Dual Sinks, Granite Counters, Jack and Jill Bath, Stone Counters
- Level: First
- Dimensions: 0 x 0
Other
- Features: Built-in Features, En Suite Bathroom, Granite Counters, Stone Counters
- Level: First
- Dimensions: 0 x 0
Other
- Features: Built-in Features, En Suite Bathroom, Granite Counters, Stone Counters
- Level: First
- Dimensions: 0 x 0
Other
- Features: Built-in Features, En Suite Bathroom, Granite Counters, Stone Counters
- Level: First
- Dimensions: 0 x 0
Half bath
- Features: Granite Counters
- Level: First
- Dimensions: 0 x 0
Kitchen
- Features: Built-in Features, Butler's Pantry, Kitchen Island, Pantry, Stone Counters
- Level: First
- Dimensions: 0 x 0
Laundry
- Features: Built-in Features, Granite Counters, Stone Counters, Utility Sink
- Level: First
- Dimensions: 0 x 0
Living room
- Features: Fireplace
- Level: First
- Dimensions: 0 x 0
Media room
- Level: First
- Dimensions: 0 x 0
Office
- Features: Ceiling Fan(s), Other
- Level: First
- Dimensions: 0 x 0
Heating
- Central, Fireplace(s)
Cooling
- Central Air, Ceiling Fan(s)
Appliances
- Included: Some Gas Appliances, Built-In Refrigerator, Double Oven, Dryer, Dishwasher, Gas Cooktop, Disposal, Gas Oven, Microwave, Plumbed For Gas, Refrigerator, Water Softener, Vented Exhaust Fan, Wine Cooler
- Laundry: Washer Hookup, Dryer Hookup, Laundry in Utility Room
Features
- Built-in Features, Chandelier, Decorative/Designer Lighting Fixtures, In-Law Floorplan, Kitchen Island, Multiple Master Suites, Open Floorplan, Pantry, Smart Home, Cable TV, Vaulted Ceiling(s), Wired for Sound
- Flooring: Carpet, Ceramic Tile, Hardwood
- Windows: Shutters, Window Coverings
- Has basement: No
- Number of fireplaces: 2
- Fireplace features: Gas, Gas Log, Gas Starter
Interior area
- Total interior livable area: 4,967 sqft
Property
Parking
- Total spaces: 4
- Parking features: Door-Multi, Garage, Garage Door Opener, Garage Faces Rear, Garage Faces Side
- Attached garage spaces: 4
Features
- Levels: One
- Stories: 1
- Patio & porch: Rear Porch, Front Porch, Covered
- Exterior features: Built-in Barbecue, Barbecue, Gas Grill, Lighting, Outdoor Grill, Outdoor Living Area, Private Yard, Rain Gutters
- Pool features: Gunite, In Ground, Pool, Waterfall, Water Feature
- Fencing: Fenced,Metal
Lot
- Size: 1 Acres
- Features: Acreage, Back Yard, Lawn, Many Trees, Sprinkler System
Details
- Parcel number: R959500A00801
- Other equipment: Home Theater, Irrigation Equipment
Construction
Type & style
- Home type: SingleFamily
- Architectural style: Ranch,Detached
- Property subtype: Single Family Residence
Materials
- Brick, Rock, Stone
Condition
- Year built: 2016
Utilities & green energy
- Sewer: Aerobic Septic, Septic Tank
- Water: Public
- Utilities for property: Electricity Connected, Septic Available, Water Available, Cable Available
Community & HOA
Community
- Features: Fishing, Gated
- Security: Security System, Carbon Monoxide Detector(s), Gated Community, Smoke Detector(s)
- Subdivision: Christie Farms Ph 1
HOA
- Has HOA: Yes
- Services included: All Facilities, Association Management, Maintenance Grounds, Security
- HOA fee: $575 quarterly
- HOA name: Goodwin & Company
- HOA phone: 855-289-6007
Location
- Region: Prosper
Financial & listing details
- Tax assessed value: $2,183,748
- Annual tax amount: $34,156
- Date on market: 2/19/2026
- Cumulative days on market: 8 days
- Listing terms: Cash,Conventional
- Exclusions: Freezer in garage. Tesla charger in garage.
- Electric utility on property: Yes
Price history
| Date | Event | Price |
|---|---|---|
| 4/20/2026 | Sold | -- |
Source: NTREIS #21181876 Report a problem | ||
| 3/21/2026 | Pending sale | $2,150,000$433/sqft |
Source: NTREIS #21181876 Report a problem | ||
| 2/28/2026 | Contingent | $2,150,000$433/sqft |
Source: NTREIS #21181876 Report a problem | ||
| 2/19/2026 | Listed for sale | $2,150,000+115.2%$433/sqft |
Source: NTREIS #21181876 Report a problem | ||
| 11/7/2016 | Listing removed | $999,000$201/sqft |
Source: Keller Williams N. Collin Co. #13292824 Report a problem | ||
| 11/6/2016 | Listed for sale | $999,000$201/sqft |
Source: Keller Williams N. Collin Co. #13292824 Report a problem | ||
| 11/3/2016 | Sold | -- |
Source: Agent Provided Report a problem | ||
| 4/24/2016 | Pending sale | $999,000$201/sqft |
Source: Keller Williams - McKinney North Collin County #13292824 Report a problem | ||
| 12/30/2015 | Listed for sale | $999,000$201/sqft |
Source: Keller Williams N. Collin Co. #13292824 Report a problem | ||
Public tax history
| Year | Property taxes | Tax assessment |
|---|---|---|
| 2025 | $30,008 +4.7% | $1,751,885 +10% |
| 2024 | $28,665 +9.8% | $1,592,623 +9.4% |
| 2023 | $26,108 -4.1% | $1,456,197 +10% |
| 2022 | $27,228 +6.3% | $1,323,815 +10% |
| 2021 | $25,623 +2.6% | $1,203,468 +4.7% |
| 2020 | $24,962 -3.4% | $1,149,000 0% |
| 2019 | $25,847 -6.1% | $1,149,358 -1.7% |
| 2018 | $27,518 +343.9% | $1,168,777 +8.5% |
| 2017 | $6,199 | $1,076,746 +330.7% |
| 2016 | $6,199 +292.5% | $250,000 +71.2% |
| 2015 | $1,579 | $146,000 +131.7% |
| 2014 | $1,579 | $63,000 +14.5% |
| 2013 | -- | $55,000 +37.5% |
| 2012 | -- | $40,000 |
| 2011 | -- | $40,000 -16.7% |
| 2010 | -- | $48,000 -23.2% |
| 2009 | -- | $62,500 |
Find assessor info on the county website
Neighborhood: 75078
Nearby homes
- $2,195,0005 bd6 ba5k sqft4140 Tranquility Ln, Prosper, TX 75078For Sale

- $1,947,7005 bd5 ba5.4k sqft4100 Tranquility Ln, Prosper, TX 75078Off Market
- $2,269,6005 bd1 ba5.9k sqft4121 Tranquility Ln, Prosper, TX 75078Off Market
- $--5 bd6 ba5.1k sqft4200 Tranquility Ln, Prosper, TX 75078Sold
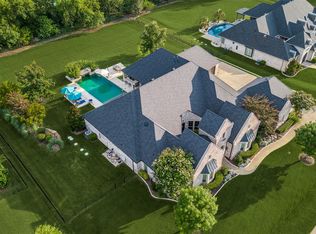
- $--1 acre4141 San Juan Ave, Prosper, TX 75078Off Market
- $2,300,0006 bd7 ba6k sqft4141 Tranquility Ln, Prosper, TX 75078For Sale
- $--4 bd2 ba2.1k sqft40A Rhea Mills Cir, Prosper, TX 75078Sold
- $658,300-- bd-- ba-- sqft36A Rhea Mills Cir, Prosper, TX 75078Off Market
Nearby schools
GreatSchools rating
- 9/10Cynthia A Cockrell Elementary SchoolGrades: PK-5Distance: 0.6 mi
- 10/10Lorene Rogers Middle SchoolGrades: 6-8Distance: 2.8 mi
- 7/10Walnut Grove High SchoolGrades: 9-12Distance: 1.7 mi
Schools provided by the listing agent
- Elementary: Cynthia A Cockrell
- Middle: Lorene Rogers
- High: Walnut Grove
- District: Prosper ISD
Source: NTREIS. This data may not be complete. We recommend contacting the local school district to confirm school assignments for this home.
Get a cash offer in 3 minutes
Find out how much your home could sell for in as little as 3 minutes with a no-obligation cash offer.
Estimated market value
$2,121,500
Get a cash offer in 3 minutes
Find out how much your home could sell for in as little as 3 minutes with a no-obligation cash offer.
Estimated market value
$2,121,500
- Texas
- Collin County
- Prosper
- 75078
- 4120 Tranquility Ln
