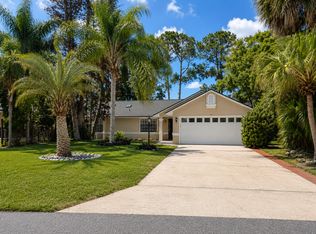
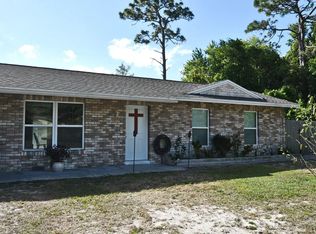
Welcome to this beautiful 3-bedroom, 2-bathroom home built in 2023, located in the desirable Vineland Reserve community. This move-in ready residence features an open-concept floor plan with abundant natural light, creating the perfect space for everyday living and entertaining. The modern kitchen is the heart of the home, offering stainless steel appliances, sleek countertops, ample cabinetry, and a spacious center island ideal for gathering with family and friends. The private primary suite features a generous walk-in closet and an en-suite bathroom designed for comfort and relaxation. Step outside to enjoy the backyard or take advantage of the community amenities, including a resort-style pool and playground. Built with energy-efficient features and modern finishes, this home offers low-maintenance living in a convenient location close to shopping, dining, parks, major highways, and everyday conveniences. Don't miss this opportunity to own a nearly new home in one of Deltona's most desirable communities. Schedule your private showing today!
House for rent
$2,500/moFees may apply
4120 Tug Hill Ln, Osteen, FL 32764
3beds
1,330sqft
Price may not include required fees and charges. Learn more|
Singlefamily
Available now
Cats, dogs OK
Inside laundry
2 Parking spaces parking
What's special
Modern finishesAbundant natural lightOpen-concept floor planSleek countertopsModern kitchenStainless steel appliancesPrivate primary suite
- 33 days |
- -- |
- -- |
Zillow last checked:
Listing updated:
Travel times

Let’s turn your rent into credit progress
Build credit history with every on-time payment and get credit for the payment you’re already making.
Facts & features
Interior
Bedrooms & bathrooms
- Bedrooms: 3
- Bathrooms: 2
- Full bathrooms: 2
Appliances
- Laundry: Inside, Laundry Room
Features
- High Ceilings, Kitchen/Family Room Combo, Living Room/Dining Room Combo, Open Floorplan, Solid Surface Counters, Walk In Closet
Interior area
- Total interior livable area: 1,330 sqft
Video & virtual tour
Property
Parking
- Total spaces: 2
- Details: Contact manager
Features
- Stories: 1
Details
- Parcel number: 911204001720
Construction
Type & style
- Home type: SingleFamily
- Property subtype: SingleFamily
Condition
- Year built: 2023
Community & HOA
Location
- Region: Osteen
Financial & listing details
- Lease term: 12 Months
Nearby apartments for rent


Price history
| Date | Event | Price |
|---|---|---|
| 6/29/2026 | Listed for rent | $2,500$2/sqft |
Source: Stellar MLS #S5152684 Report a problem | ||
| 1/29/2026 | Listing removed | $335,000$252/sqft |
Source:  Stellar MLS #O6358707 Report a problem Stellar MLS #O6358707 Report a problem | ||
| 11/6/2025 | Listed for sale | $335,000+4.3%$252/sqft |
Source: Stellar MLS #O6358707 Report a problem | ||
| 1/19/2024 | Sold | $321,095$241/sqft |
Source: Public Record Report a problem | ||
Neighborhood: 32764
Nearby schools
GreatSchools rating
- 7/10Osteen Elementary SchoolGrades: PK-5Distance: 0.3 mi
- 4/10Heritage Middle SchoolGrades: 6-8Distance: 2.3 mi
- 4/10Pine Ridge High SchoolGrades: 9-12Distance: 2.1 mi