Skip main navigation
Closed
  • $686,000

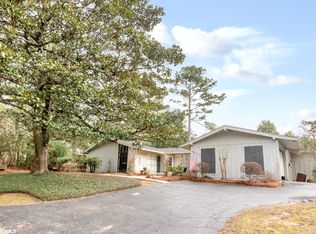
    4120 Ursuline Dr, Mobile, AL 36608

    3beds
    2,814sqft
    Residential
    Built in 1957
    0.37 Acres Lot
    $683,300 Zestimate®
    $244/sqft
    $2,264 Estimated rent

    Home value

    $683,300

    $615,000 - $758,000

    $2,264/mo

    Zestimate® history
    Loading
    Loading...

    Owner options

    List your home for rent

    $2,264/mo

    Rent Zestimate®

    Find your next renter with Zillow Rental Manager. Plus, with online applications, you can quickly screen prospective tenants – for free.

    Learn more

    $2,264/mo

    Rent Zestimate®

    Refinance and save

    $3,197/mo

    Est. payment

    Refinancing to a lower rate could help reduce your monthly payments and save thousands over the life of the loan.

    See today's rates

    $3,197/mo

    Est. payment

    Explore your selling options

    Work with a Zillow partner agent

    Leverage their expertise and Zillow's premium Showcase listings to get your home seen by more buyers.

    Get started

    List with your own agent

    Get your home in front of millions of buyers by listing it on Zillow.

    Learn how to do it

    Sell it yourself

    Take full control of how buyers see your home on Zillow by listing For Sale by Owner (FSBO).

    List your home

    What's special

    Listing agent is related to seller. Buyer to verify all information during due diligence.

    Zillow last checked:

    Listing updated:

    Listed by:

    Melanie Susman melaniesusman@robertsbrothers.com,

    Roberts Brothers TREC

    Bought with:

    Melissa Morrissette

    L L B & B, Inc.

    Source: Baldwin Realtors,MLS#: 390525MLS Logo

    Facts & features

    Interior

    Bedrooms & bathrooms
    • Bedrooms: 3
    • Bathrooms: 3
    • Full bathrooms: 2
    • 1/2 bathrooms: 1
    Rooms
    • Room types: Family Room, Living Room
    Primary bedroom
    • Features: Sitting Area, Walk-In Closet(s)
    Primary bathroom
    • Features: Double Vanity, Soaking Tub, Separate Shower
    Dining room
    • Features: Breakfast Area-Kitchen, Separate Dining Room
    Heating
    • Natural Gas
    Cooling
    • Electric, Ceiling Fan(s)
    Appliances
    • Included: Dishwasher, Disposal, Microwave, Gas Range, Refrigerator, Tankless Water Heater
    • Laundry: Inside
    Features
    • Eat-in Kitchen, Entrance Foyer, Ceiling Fan(s)
    • Flooring: Tile, Wood
    • Windows: Window Treatments
    • Has basement: No
    • Number of fireplaces: 1
    • Fireplace features: Living Room, Wood Burning
    Interior area
    • Total structure area: 2,814
    • Total interior livable area: 2,814 sqft

    Property

    Parking
    • Total spaces: 3
    • Parking features: Attached, Carport, Three or More Vehicles
    • Carport spaces: 2
    Features
    • Levels: One
    • Stories: 1
    • Patio & porch: Covered, Porch, Patio, Front Porch
    • Exterior features: Irrigation Sprinkler, Storage, Termite Contract
    • Fencing: Fenced,Fenced Storage
    • Has view: Yes
    • View description: Other
    • Waterfront features: No Waterfront
    Lot
    • Size: 0.37 Acres
    • Dimensions: 120 x 149 x 124 x 123
    • Features: Less than 1 acre, Level, Subdivided
    Details
    • Additional structures: Storage
    • Parcel number: 2806142001064XXX
    • Zoning description: Single Family Residence

    Construction

    Type & style
    • Home type: SingleFamily
    • Architectural style: Ranch
    • Property subtype: Residential
    Materials
    • Brick
    • Foundation: Slab
    • Roof: Composition
    Condition
    • Resale
    • New construction: No
    • Year built: 1957

    Utilities & green energy

    • Electric: Alabama Power
    • Gas: Gas-Natural
    • Water: Public
    • Utilities for property: Natural Gas Connected, Cable Connected

    Community & HOA

    Community
    • Features: None
    • Security: Smoke Detector(s), Carbon Monoxide Detector(s), Security System
    • Subdivision: Ravine Woods
    HOA
    • Has HOA: No
    Location
    • Region: Mobile

    Financial & listing details

    • Price per square foot: $244/sqft
    • Tax assessed value: $432,000
    • Annual tax amount: $2,677
    • Price range: $686K - $686K
    • Date on market: 1/20/2026
    • Ownership: Whole/Full

    Price history

    DateEventPrice
    5/4/2026Sold$686,000-1.3%$244/sqft
    Source: Baldwin Realtors #390525 Report a problem
    4/6/2026Pending sale$695,000$247/sqft
    Source: GCMLS #7705327 Report a problem
    2/20/2026Price change$695,000-2%$247/sqft
    Source: Baldwin Realtors #390525 Report a problem
    1/22/2026Price change$709,000-2.2%$252/sqft
    Source: GCMLS #7705327 Report a problem
    1/18/2026Listed for sale$725,000+142.2%$258/sqft
    Source: GCMLS #7705327 Report a problem
    11/14/2017Sold$299,330$106/sqft
    Source: Public Record Report a problem

    Public tax history

    YearProperty taxesTax assessment
    2025$2,677 +6.1%$43,220 +6%
    2024$2,523 +6.9%$40,780 +6.7%
    2023$2,360 $38,220
    2022$2,360 +9.4%$38,220 +9.1%
    2021$2,158 $35,040
    2020$2,158 +1%$35,040 +0.9%
    2019$2,138 -0.5%$34,720 +7.7%
    2018$2,148 +25.6%$32,240 +4.9%
    2017$1,710 $30,720 +4.6%
    2016$1,710 +36.7%$29,380 +31.7%
    2013$1,251 -3.2%$22,300 -4.6%
    2010$1,292 +17.4%$23,380 +27.2%
    2003$1,100 $18,380
    2002$1,100 +37.9%$18,380 +34.9%
    2001$798 +25.8%$13,620
    2000$634 $13,620
    Find assessor info on the county website

    Neighborhood: Parkhill

    Nearby schools

    GreatSchools rating
    Schools provided by the listing agent
    • Elementary: Mary B Austin

    Source: Baldwin Realtors. This data may not be complete. We recommend contacting the local school district to confirm school assignments for this home.

    Get a cash offer in 3 minutes
    Find out how much your home could sell for in as little as 3 minutes with a no-obligation cash offer.
    Estimated market value
    $683,300
    Get a cash offer in 3 minutes
    Find out how much your home could sell for in as little as 3 minutes with a no-obligation cash offer.
    Estimated market value
    $683,300