Stately and majestic, this beautiful two-story home is nestled in the desirable Rosemeade Place subdivision and offers a perfect blend of elegance, comfort, and thoughtful design. With four bedrooms, two and a half bathrooms, and a two-car garage, the home welcomes you with rich real hardwood floors that flow throughout the lower level and up the staircase, accented by striking iron banisters that add timeless character. The living room is warm and inviting, centered around a fireplace with a beautifully tiled hearth, creating an ideal space for relaxing or gathering with family and friends. The chef’s kitchen is designed to impress, featuring granite countertops, a large island, and a convenient breakfast bar that opens seamlessly to the living areas, making everyday living and entertaining effortless. Upstairs, the bedrooms are comfortably finished with plush carpet, while the expansive primary suite serves as a true retreat. This impressive space includes a sitting area, an elegant coffered ceiling, and a spa-like ensuite bathroom complete with a huge soaking tub, a separate shower, and dual sinks with a distinctive center vanity. The primary suite is thoughtfully positioned apart from the secondary bedrooms, offering privacy and tranquility. Outside, the home continues to shine with beautifully landscaped front and back yards, a fenced backyard perfect for outdoor enjoyment, and a rear-entry garage that enhances curb appeal. Ideally located close to area amenities, shopping, dining, and entertainment, this exceptional home offers both refined living and everyday convenience in a sought-after neighborhood.
Sold
Price Unknown
4120 Voss Hills Pl, Dallas, TX 75287
4beds
2,937sqft
Single Family Residence
Built in 1991
4,356 Square Feet Lot
$539,200 Zestimate®
$--/sqft
$3,593 Estimated rent
Home value
$539,200
$507,000 - $572,000
$3,593/mo
Zestimate® history
Owner options
List your home for rent
$3,593/mo
Rent Zestimate®
Find your next renter with Zillow Rental Manager. Plus, with online applications, you can quickly screen prospective tenants – for free.
$3,593/mo
Rent Zestimate®
Refinance and save
Refinancing to a lower rate could help reduce your monthly payments and save thousands over the life of the loan.
Explore your selling options
Work with a Zillow partner agent
Leverage their expertise and Zillow's premium Showcase listings to get your home seen by more buyers.
Get startedList with your own agent
Get your home in front of millions of buyers by listing it on Zillow.
Learn how to do itSell it yourself
Take full control of how buyers see your home on Zillow by listing For Sale by Owner (FSBO).
List your homeWhat's special
Rich real hardwood floorsTwo-car garageFour bedroomsGranite countertopsHuge soaking tubSpa-like ensuite bathroomStriking iron banisters
Zillow last checked:
Listing updated:
Listed by:
Brandon Plummer 0703741 469-518-7450,
Orchard Brokerage 844-515-9880
Bought with:
Lacey Brutschy
Real Broker, LLC
Source: NTREIS,MLS#: 21174987
Facts & features
Interior
Bedrooms & bathrooms
- Bedrooms: 4
- Bathrooms: 3
- Full bathrooms: 2
- 1/2 bathrooms: 1
Primary bedroom
- Level: Second
- Dimensions: 21 x 5
Kitchen
- Features: Built-in Features, Granite Counters, Kitchen Island
- Level: First
- Dimensions: 12 x 8
Living room
- Features: Fireplace
- Level: First
- Dimensions: 16 x 14
Heating
- Central, Natural Gas, Zoned
Cooling
- Central Air, Electric, Zoned
Appliances
- Included: Dishwasher, Disposal, Microwave
- Laundry: Washer Hookup, Gas Dryer Hookup
Features
- Decorative/Designer Lighting Fixtures, High Speed Internet, Cable TV, Walk-In Closet(s), Wired for Sound
- Flooring: Carpet, Ceramic Tile, Wood
- Windows: Bay Window(s), Window Coverings
- Has basement: No
- Number of fireplaces: 1
- Fireplace features: Gas Starter
Interior area
- Total interior livable area: 2,937 sqft
Property
Parking
- Total spaces: 2
- Parking features: Garage, Garage Faces Rear
- Attached garage spaces: 2
Features
- Levels: Two
- Stories: 2
- Patio & porch: Patio
- Exterior features: Rain Gutters
- Pool features: None
- Fencing: Wood
Lot
- Size: 4,356 Square Feet
- Features: Interior Lot, Subdivision, Few Trees
- Residential vegetation: Grassed
Details
- Parcel number: R261700L01301
Construction
Type & style
- Home type: SingleFamily
- Architectural style: Traditional,Detached
- Property subtype: Single Family Residence
Materials
- Brick
- Foundation: Slab
- Roof: Composition
Condition
- Year built: 1991
Utilities & green energy
- Sewer: Public Sewer
- Water: Public
- Utilities for property: Sewer Available, Water Available, Cable Available
Community & HOA
Community
- Features: Curbs, Sidewalks
- Security: Smoke Detector(s)
- Subdivision: Rosemeade Place
HOA
- Has HOA: No
Location
- Region: Dallas
Financial & listing details
- Tax assessed value: $526,286
- Annual tax amount: $10,362
- Date on market: 2/10/2026
- Cumulative days on market: 13 days
- Listing terms: Cash,Conventional,VA Loan
Price history
| Date | Event | Price |
|---|---|---|
| 3/13/2026 | Sold | -- |
Source: NTREIS #21174987 Report a problem | ||
| 3/5/2026 | Pending sale | $549,000$187/sqft |
Source: NTREIS #21174987 Report a problem | ||
| 2/23/2026 | Contingent | $549,000$187/sqft |
Source: NTREIS #21174987 Report a problem | ||
| 2/10/2026 | Listed for sale | $549,000+59.1%$187/sqft |
Source: NTREIS #21174987 Report a problem | ||
| 3/24/2021 | Listing removed | -- |
Source: Owner Report a problem | ||
| 2/2/2014 | Listing removed | $344,995$117/sqft |
Source: Owner Report a problem | ||
| 1/19/2014 | Listed for sale | $344,995+22.3%$117/sqft |
Source: Owner Report a problem | ||
| 4/30/2013 | Sold | -- |
Source: Agent Provided Report a problem | ||
| 3/12/2013 | Listed for sale | $282,000$96/sqft |
Source: Ebby Halliday Realtors #11915275 Report a problem | ||
Public tax history
| Year | Property taxes | Tax assessment |
|---|---|---|
| 2025 | $5,104 -7.1% | $526,286 +0.5% |
| 2024 | $5,497 -8.8% | $523,408 -5.4% |
| 2023 | $6,029 -20% | $553,212 +9.6% |
| 2022 | $7,539 +28.4% | $504,823 +35% |
| 2021 | $5,871 -0.2% | $373,915 +0.2% |
| 2020 | $5,884 -4.1% | $373,008 -3.1% |
| 2019 | $6,136 -1.7% | $385,085 +5% |
| 2018 | $6,240 -22.6% | $366,826 +1.7% |
| 2017 | $8,060 | $360,781 +12.4% |
| 2016 | $8,060 +78.2% | $320,968 +7.2% |
| 2015 | $4,523 | $299,335 +16.8% |
| 2014 | $4,523 | $256,267 +10.2% |
| 2013 | -- | $232,450 +3.8% |
| 2012 | -- | $223,854 -5.9% |
| 2011 | -- | $237,990 -1.5% |
| 2010 | -- | $241,603 +0.7% |
| 2009 | -- | $240,000 -1.1% |
| 2008 | -- | $242,700 +2.8% |
| 2007 | -- | $236,000 -4.2% |
| 2006 | -- | $246,413 +0.2% |
| 2005 | -- | $245,873 +12.4% |
| 2003 | -- | $218,845 +6.1% |
| 2002 | -- | $206,169 +10% |
| 2001 | -- | $187,426 +9.6% |
| 2000 | -- | $171,001 |
Find assessor info on the county website
Neighborhood: 75287
Nearby homes
- $471,7003 bd3 ba2.2k sqft4116 Voss Hills Pl, Dallas, TX 75287Off Market
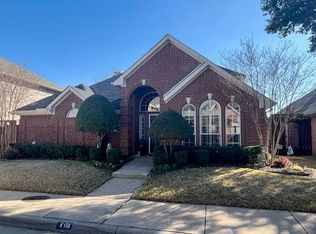
- $388,6003 bd2 ba1.7k sqft4124 Voss Hills Pl, Dallas, TX 75287Off Market
- $380,1003 bd2 ba1.6k sqft4112 Voss Hills Pl, Dallas, TX 75287Off Market

- $434,5004 bd3 ba2.2k sqft4128 Voss Hills Pl, Dallas, TX 75287Off Market

- $464,2003 bd2 ba2.2k sqft4115 Bendwood Ln, Dallas, TX 75287Off Market
- $413,6003 bd3 ba2.2k sqft4111 Bendwood Ln, Dallas, TX 75287Off Market
- $394,7003 bd2 ba1.6k sqft4119 Bendwood Ln, Dallas, TX 75287Off Market
- $424,7003 bd2 ba1.9k sqft4107 Bendwood Ln, Dallas, TX 75287Off Market
Nearby schools
GreatSchools rating
- 6/10Mitchell Elementary SchoolGrades: PK-5Distance: 1.2 mi
- 5/10Frankford Middle SchoolGrades: 6-8Distance: 4.1 mi
- 5/10Shepton High SchoolGrades: 9-10Distance: 1.7 mi
Schools provided by the listing agent
- Elementary: Mitchell
- Middle: Frankford
- High: Shepton
- District: Plano ISD
Source: NTREIS. This data may not be complete. We recommend contacting the local school district to confirm school assignments for this home.
Get a cash offer in 3 minutes
Find out how much your home could sell for in as little as 3 minutes with a no-obligation cash offer.
Estimated market value
$539,200
Get a cash offer in 3 minutes
Find out how much your home could sell for in as little as 3 minutes with a no-obligation cash offer.
Estimated market value
$539,200
- Texas
- Collin County
- Dallas
- 75287
- 4120 Voss Hills Pl
