Impeccable Ranch in Empire Estates – Thoughtfully Updated and Move-In Ready!
Lucky you—every detail has been carefully considered in this beautifully maintained ranch-style home. Step into the open, light-filled kitchen featuring custom cabinetry, quartz countertops, a spacious island, and stainless steel appliances, including a gas range with dual ovens. The kitchen flows seamlessly into the generous dining area—perfect for gatherings.
Enjoy multiple living spaces with a formal living room lined with built-ins, or a cozy family room complete with a fireplace. The large primary suite is a true retreat, offering two spacious closets, a luxurious tiled walk-in shower, and a double vanity with quartz countertops.
Gleaming hardwood floors run throughout the main level, adding warmth and style. The expansive finished basement includes a huge recreation area, a fourth bedroom with egress window, and a full bath—ideal for guests, a home office, or game nights. Laundry hookups are available both on the main level and in the basement for added convenience.
Step outside to a large, flat fenced yard with a patio—peaceful, private, and perfect for entertaining.
So many recent upgrades, including: Fresh paint throughout, New garage door, Whole-house generator, Updated landscaping, New sump pump, Upgraded lighting, Floor drain/sewer line improvements, Gutter guards, Chimney repairs/new fireplace gas logs, Whole house surge protector and more!
This home is meticulously cared for, perfectly located, and served by excellent schools. Don't miss your chance to own this turn-key gem in one of the area's most sought-after neighborhoods!
Sold
Price Unknown
4120 W 97th Ter, Overland Park, KS 66207
4beds
3,428sqft
Single Family Residence
Built in 1959
0.34 Acres Lot
$706,900 Zestimate®
$--/sqft
$4,863 Estimated rent
Home value
$706,900
$657,000 - $756,000
$4,863/mo
Zestimate® history
Owner options
List your home for rent
$4,863/mo
Rent Zestimate®
Find your next renter with Zillow Rental Manager. Plus, with online applications, you can quickly screen prospective tenants – for free.
$4,863/mo
Rent Zestimate®
Refinance and save
$410/mo
Est. payment
Refinancing to a lower rate could help reduce your monthly payments and save thousands over the life of the loan.
$410/mo
Est. payment
Explore your selling options
Work with a Zillow partner agent
Leverage their expertise and Zillow's premium Showcase listings to get your home seen by more buyers.
Get startedList with your own agent
Get your home in front of millions of buyers by listing it on Zillow.
Learn how to do itSell it yourself
Take full control of how buyers see your home on Zillow by listing For Sale by Owner (FSBO).
List your homeWhat's special
Cozy family roomGenerous dining areaExpansive finished basementPrimary suiteGleaming hardwood floorsMultiple living spacesQuartz countertops
Zillow last checked:
Listing updated:
Listed by:
Dani Beaver 913-645-3107,
Parkway Real Estate LLC
Bought with:
Wendy Foil, SP00222249
West Village Realty
Source: Heartland MLS as distributed by MLS GRID,MLS#: 2567007
Facts & features
Interior
Bedrooms & bathrooms
- Bedrooms: 4
- Bathrooms: 3
- Full bathrooms: 3
Primary bedroom
- Features: Ceiling Fan(s), Wood Floor
- Level: First
- Dimensions: 14 x 13
Bedroom 2
- Features: Wood Floor
- Level: First
- Dimensions: 11 x 13
Bedroom 3
- Features: Wood Floor
- Level: First
- Dimensions: 11 x 13
Bedroom 4
- Features: Carpet
- Level: Basement
- Dimensions: 15 x 12
Primary bathroom
- Features: Ceramic Tiles, Double Vanity, Quartz Counter
- Level: First
Dining room
- Features: Wood Floor
- Level: First
- Dimensions: 14 x 10
Family room
- Features: Fireplace, Wood Floor
- Level: First
- Dimensions: 13 x 17
Kitchen
- Features: Kitchen Island, Quartz Counter, Wood Floor
- Level: First
- Dimensions: 16 x 15
Living room
- Features: Built-in Features, Wood Floor
- Level: First
- Dimensions: 13 x 15
Recreation room
- Features: Carpet
- Level: Basement
Heating
- Forced Air
Cooling
- Electric
Appliances
- Included: Dishwasher, Disposal, Microwave, Refrigerator, Gas Range, Stainless Steel Appliance(s)
- Laundry: In Basement, Main Level
Features
- Ceiling Fan(s), Kitchen Island, Painted Cabinets
- Flooring: Carpet, Tile, Wood
- Windows: Thermal Windows
- Basement: Concrete,Daylight,Finished,Full
- Number of fireplaces: 1
- Fireplace features: Family Room
Interior area
- Total structure area: 3,428
- Total interior livable area: 3,428 sqft
- Finished area above ground: 1,728
- Finished area below ground: 1,700
Property
Parking
- Total spaces: 2
- Parking features: Attached, Garage Faces Front
- Attached garage spaces: 2
Features
- Patio & porch: Patio
- Fencing: Wood
Lot
- Size: 0.34 Acres
- Features: City Limits, Level
Details
- Parcel number: NP186000080019
Construction
Type & style
- Home type: SingleFamily
- Architectural style: Traditional
- Property subtype: Single Family Residence
Materials
- Frame, Vinyl Siding
- Roof: Composition
Condition
- Year built: 1959
Utilities & green energy
- Sewer: Public Sewer
- Water: Public
Community & HOA
Community
- Subdivision: Empire Estates
HOA
- Has HOA: Yes
- Services included: Curbside Recycle, Trash
- HOA fee: $410 annually
- HOA name: Empire Estates
Location
- Region: Overland Park
Financial & listing details
- Tax assessed value: $707,400
- Annual tax amount: $7,802
- Date on market: 8/8/2025
- Listing terms: Cash,Conventional,FHA
- Ownership: Private
- Road surface type: Paved
Price history
| Date | Event | Price |
|---|---|---|
| 10/21/2025 | Sold | -- |
Source:  Heartland MLS as distributed by MLS GRID #2567007 Report a problem Heartland MLS as distributed by MLS GRID #2567007 Report a problem | ||
| 9/17/2025 | Pending sale | $685,000$200/sqft |
Source: Heartland MLS as distributed by MLS GRID #2567007 Report a problem | ||
| 9/11/2025 | Price change | $685,000-2.1%$200/sqft |
Source: Heartland MLS as distributed by MLS GRID #2567007 Report a problem | ||
| 8/14/2025 | Price change | $699,500-3.5%$204/sqft |
Source: Heartland MLS as distributed by MLS GRID #2567007 Report a problem | ||
| 8/8/2025 | Listed for sale | $725,000+34.3%$211/sqft |
Source: Heartland MLS as distributed by MLS GRID #2567007 Report a problem | ||
| 10/8/2021 | Sold | -- |
Source: Heartland MLS as distributed by MLS GRID #2344454 Report a problem | ||
| 9/11/2021 | Pending sale | $540,000$158/sqft |
Source: Heartland MLS as distributed by MLS GRID #2344454 Report a problem | ||
| 9/9/2021 | Listed for sale | $540,000+13.7%$158/sqft |
Source: Heartland MLS as distributed by MLS GRID #2344454 Report a problem | ||
| 6/14/2019 | Listing removed | $475,000$139/sqft |
Source: Keller Williams Key Partners #2159990 Report a problem | ||
| 6/14/2019 | Listed for sale | $475,000$139/sqft |
Source: Keller Williams Key Partners #2159990 Report a problem | ||
| 6/5/2019 | Sold | -- |
Source: Heartland MLS as distributed by MLS GRID #45001_2159990 Report a problem | ||
| 4/22/2019 | Pending sale | $475,000$139/sqft |
Source: Keller Williams Realty #2159990 Report a problem | ||
| 4/19/2019 | Listed for sale | $475,000+5.6%$139/sqft |
Source: Keller Williams Key Partners #2159990 Report a problem | ||
| 7/6/2017 | Listing removed | $449,950$131/sqft |
Source: ReeceNichols Leawood #2046998 Report a problem | ||
| 6/3/2017 | Pending sale | $449,950$131/sqft |
Source: ReeceNichols Leawood #2046998 Report a problem | ||
| 5/22/2017 | Price change | $449,950-5.3%$131/sqft |
Source: ReeceNichols Leawood #2046998 Report a problem | ||
| 5/19/2017 | Listed for sale | $475,000$139/sqft |
Source: ReeceNichols Leawood #2046998 Report a problem | ||
Public tax history
| Year | Property taxes | Tax assessment |
|---|---|---|
| 2025 | $7,916 +1.5% | $81,351 +2.2% |
| 2024 | $7,802 +11.4% | $79,638 +12.1% |
| 2023 | $7,001 +12% | $71,059 +11.2% |
| 2022 | $6,253 | $63,929 +12.1% |
| 2021 | -- | $57,040 +3.2% |
| 2020 | $5,647 | $55,258 +7.3% |
| 2019 | -- | $51,497 +1.8% |
| 2018 | -- | $50,600 +69.2% |
| 2017 | $3,111 +6.9% | $29,900 +8.6% |
| 2016 | $2,910 +11.7% | $27,520 +9.5% |
| 2015 | $2,604 +5.2% | $25,139 +10.4% |
| 2013 | $2,476 +8.6% | $22,781 +2.1% |
| 2012 | $2,279 -0.3% | $22,321 -4.5% |
| 2010 | $2,285 -0.1% | $23,379 -2% |
| 2009 | $2,286 -2.9% | $23,851 |
| 2008 | $2,354 +0.9% | $23,851 -0.2% |
| 2007 | $2,333 +7.6% | $23,897 +1.9% |
| 2006 | $2,169 | $23,449 +0.7% |
| 2005 | -- | $23,277 |
Find assessor info on the county website
Neighborhood: Empire Estates
Nearby homes
- $785,2004 bd3 ba2.5k sqft4200 W 97th Ter, Overland Park, KS 66207Off Market
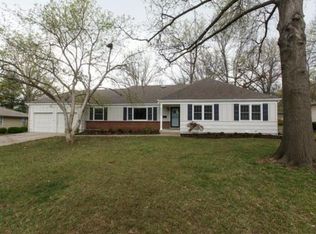
- $650,0003 bd2 ba1.9k sqft4110 W 97th Ter, Overland Park, KS 66207Off Market
- $743,6003 bd4 ba2.9k sqft4201 W 97th St, Overland Park, KS 66207Off Market

- $532,4003 bd3 ba1.7k sqft4121 W 97th St, Overland Park, KS 66207Off Market
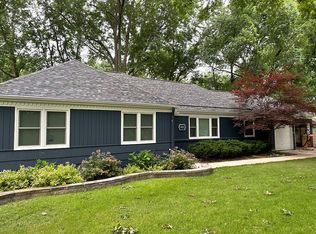
- $522,4003 bd2 ba1.7k sqft4209 W 97th St, Overland Park, KS 66207Off Market
- $785,4004 bd3 ba3k sqft4121 W 97th Ter, Overland Park, KS 66207Off Market
- $507,6003 bd2 ba1.7k sqft4111 W 97th Ter, Overland Park, KS 66207Off Market
- $516,6003 bd2 ba1.7k sqft4218 W 97th Ter, Overland Park, KS 66207Off Market
Nearby schools
GreatSchools rating
- 10/10Trailwood Elementary SchoolGrades: PK-6Distance: 0.6 mi
- 8/10Indian Woods Middle SchoolGrades: 7-8Distance: 1.2 mi
- 8/10Shawnee Mission South High SchoolGrades: 9-12Distance: 1.5 mi
Schools provided by the listing agent
- Elementary: Trailwood
- Middle: Indian Woods
- High: SM South
Source: Heartland MLS as distributed by MLS GRID. This data may not be complete. We recommend contacting the local school district to confirm school assignments for this home.
Get a cash offer in 3 minutes
Find out how much your home could sell for in as little as 3 minutes with a no-obligation cash offer.
Estimated market value
$706,900
Get a cash offer in 3 minutes
Find out how much your home could sell for in as little as 3 minutes with a no-obligation cash offer.
Estimated market value
$706,900
- Kansas
- Johnson County
- Overland Park
- 66207
- Empire Estates
- 4120 W 97th Ter
Nearby cities
Nearby neighborhoods
Nearby zip codes
Other Overland Park Topics
